
Views - Primary on Main

Address
28 Leslo Lane, Newfield, NY
Price
$ 385,000
Property Attributes
- MLS#R1709005
- TypeSingle Family
- Listing Status Active
- CountyTOMPKINS
- CityNewfield
- AreaNewfield
- NeighborhoodTown-Newfield
- Zip14867
- StyleModularPrefab,Ranch
- Year Built2018
- Taxes$ 7236
- Price$ 385,000
- Bedrooms3
- Full Bathrooms2
- Half Bathrooms1
- Sqr Footage1620
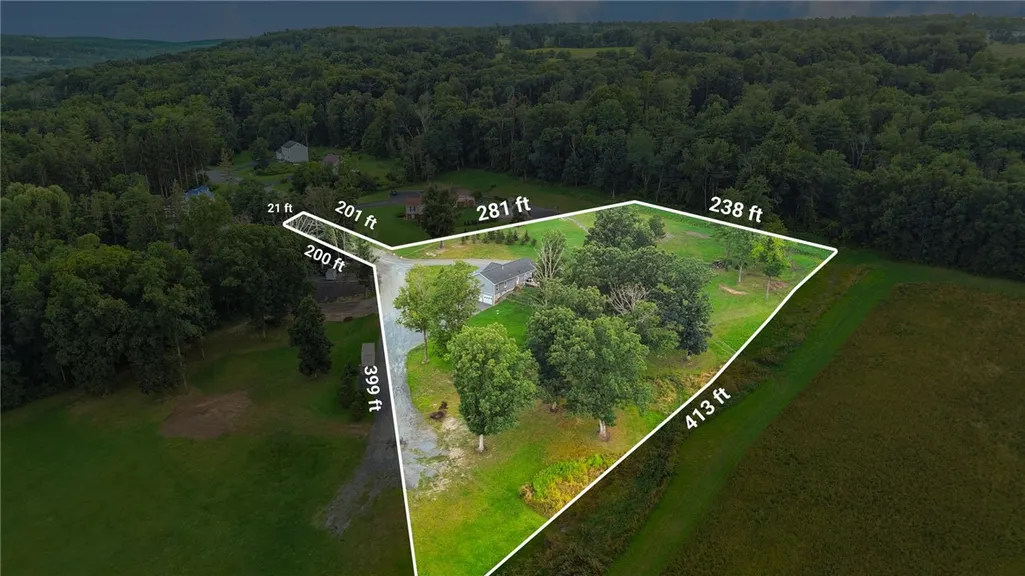
- Lot Size2.87 Acres
Data Source:
Greater Rochester AOR (GRAR)
Property Description
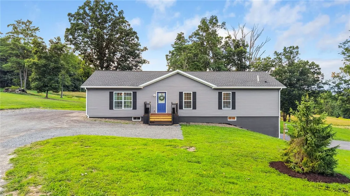
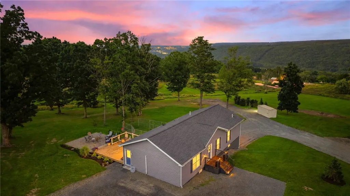
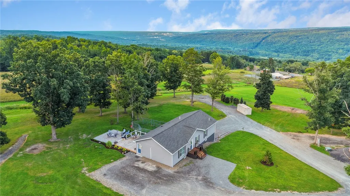
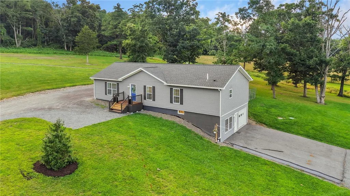
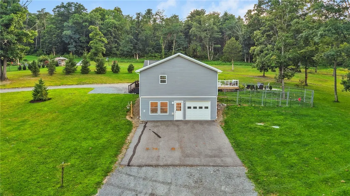
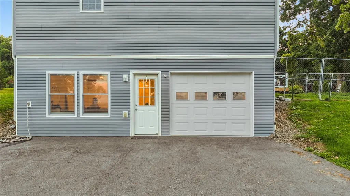
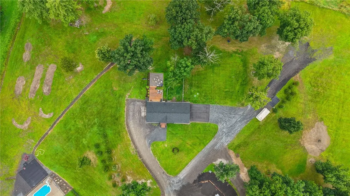
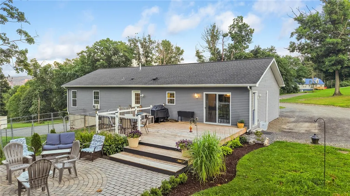
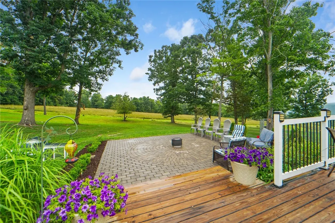
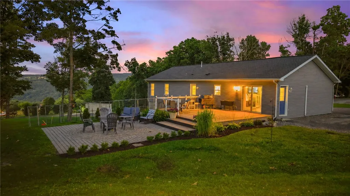
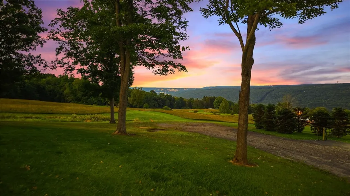
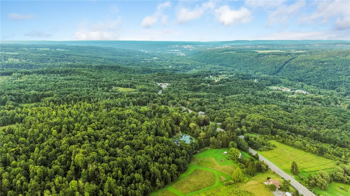
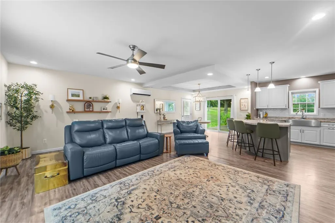
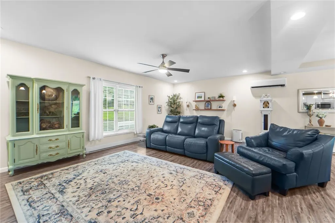
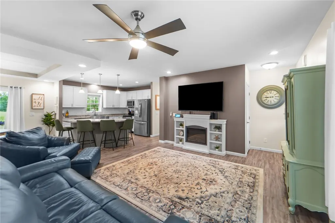
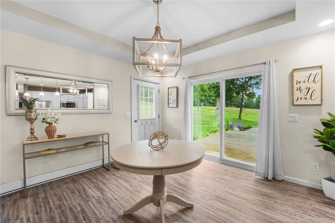
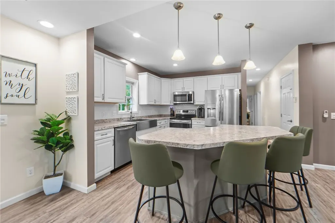
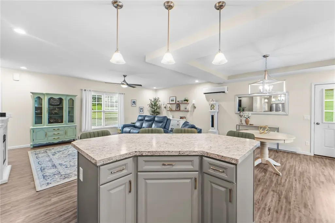
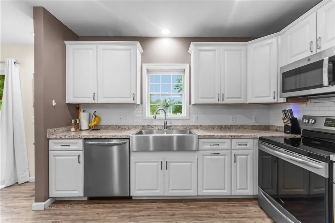
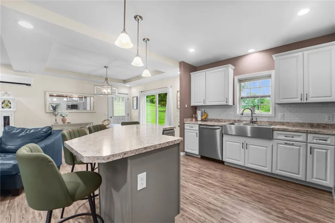
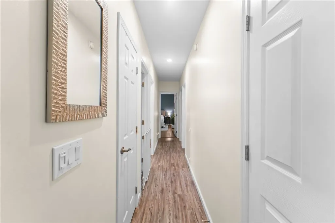
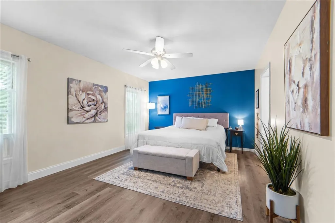
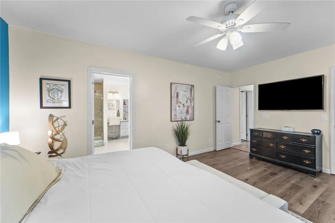
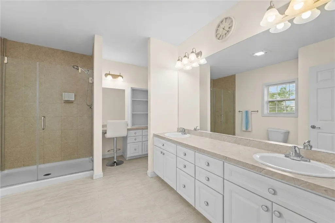
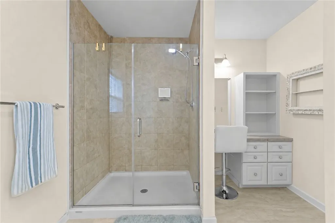
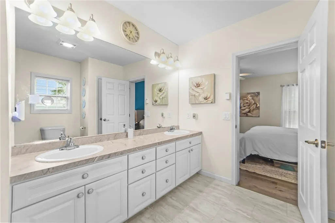
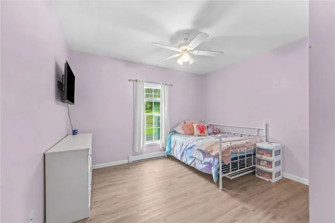
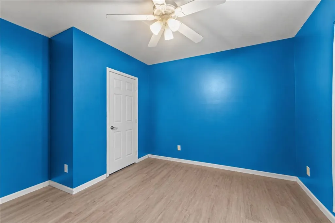
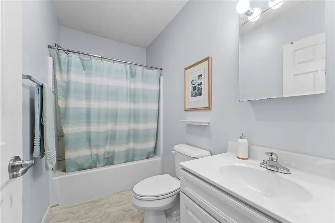
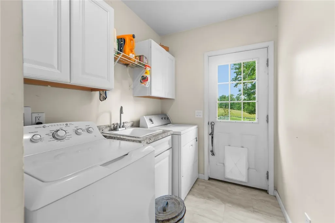
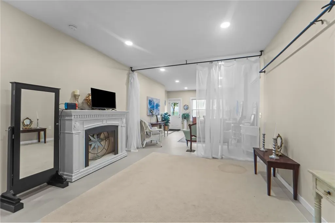
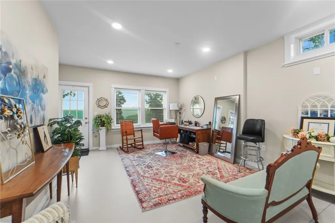
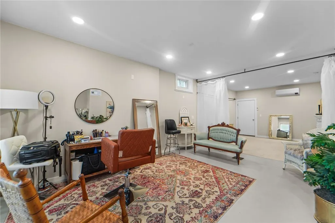
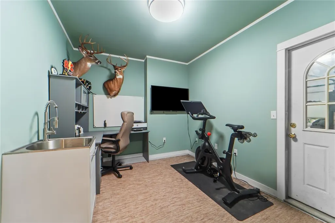
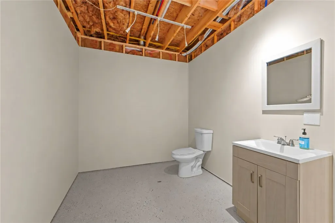
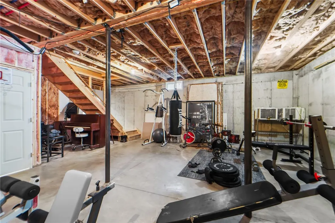
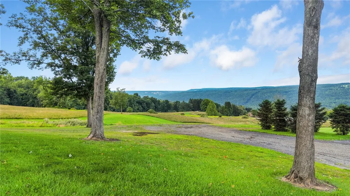
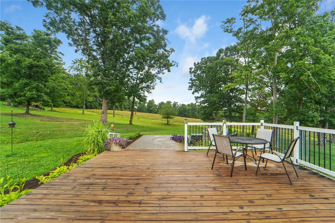
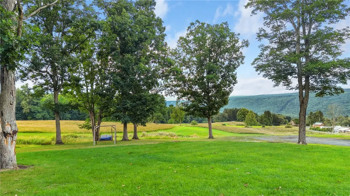
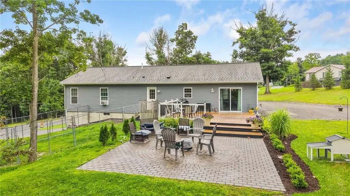
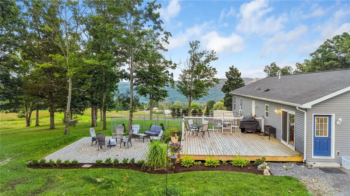
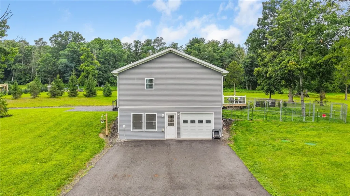
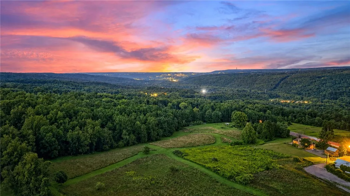
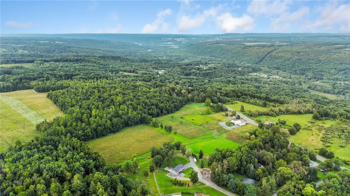
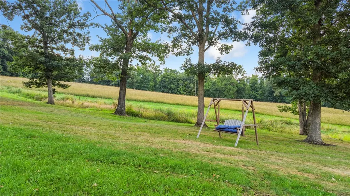
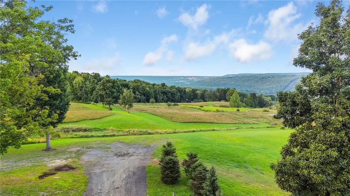
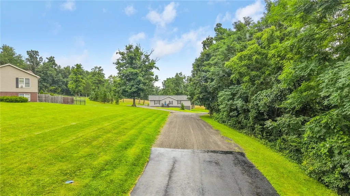
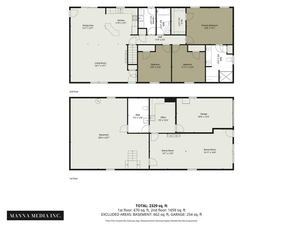
Built in 2018, this beautifully maintained home provides convenience, privacy, versatile finished space, and a view you will never forget! Perched high on Leslo Ln, the first thing you will notice is the incredible, clear, distant views of Ithaca College, Cornell, and downtown Ithaca. Park in the garage located in the basement or take advantage of the ample parking on the stone driveway. The main level offers an open-concept living, dining, and kitchen area, along with three bedrooms and two full bathrooms. The primary suite boasts a large and functional bathroom with a makeup station, walk-in shower, and double vanity. Laundry is conveniently located on the main level, close to everything. Downstairs, you will find a small unfinished area, perfect for storage or workout space. Additionally, there is an incredibly versatile finished space with high ceilings, bright windows, and separate walk-out access. Currently used as a makeup studio and photo space, it could alternatively serve as a home office, gym, craft room, media space, or anything else you can imagine! A small private office and one-car garage round out the basement level. Outside, you will find a large deck and patio. Take a leisurely evening walk across your 2+ acres and enjoy the peace and quiet as you gaze out over Newfield and toward Ithaca. Additional ~10 acres are available—ask your agent for more information!
| Elementary School |
|---|
| Newfield Elementary |
| Price History | |
|---|---|
| 8/28/2026 | Listed $385,000 |
General Features
| Sewer | SepticTank |
|---|---|
| Heating | Electric,HeatPump,Other,SeeRemarks,Baseboard |
| Cooling | HeatPump,Other,SeeRemarks |
| Utilities | ElectricityConnected,WaterConnected |
| Possession | CloseOfEscrow |
| Roof | Asphalt,Architectural,Shingle |
| Appliances | Dryer,Dishwasher,ElectricOven,ElectricRange,ElectricWaterHeater,Microwave,Refrigerator,Washer |
| Garage Spaces | 1.0 |
| Patio/Porch Features | Deck,Open,Patio,Porch |
| Architectural Style | ModularPrefab,Ranch |
| Construction Materials | BlownInInsulation,SprayFoamInsulation,VinylSiding,PexPlumbing |
| School District | Newfield |
| Year Built | 2018 |
| Stories Count | 1 |
| Township | Not Applicable |
| Levels | One |
| Property Subtype | SingleFamilyResidence |
| County | Tompkins |
| Property Type | Residential |
| Attached Garage | Yes |
| Subdivision Name | Town/Newfield |
| Garage Y/N | Yes |
| Total Rooms | 12 |
| Full Baths | 2 |
| Status | Active |
| Directions | Route 13,right on Leslo Ln,house is at the top of the hill on the right. GPS works well. |
| City | Newfield |
| Senior Community Y/N | No |
| High School District | Newfield |
| MLS Area | Newfield-503400 |
| Lot Size Units | Acres |
| Lot Size Square Feet | 125017.0 |
| Elementary School | Newfield Elementary |
| Year Built Details | Existing |
| Tax Annual Amount | 7236.0 |
| Property Condition | Resale |
| Virtual Tour | https://www.zillow.com/view-imx/0c079650-29fe-4106-9d21-9a930a51db4a?wl=true&setAttribution=mls&initialViewType=pano |
| Standard Status | Active |
| Middle/Junior School District | Newfield |
| Elementary School District | Newfield |
| Tax Assessed Value | 300000 |
| TaxOtherAnnualAssessmentAmount | 0.0 |
| Virtual Tour | https://www.zillow.com/view-imx/0c079650-29fe-4106-9d21-9a930a51db4a?initialViewType=pano |
Interior Features
| Interior Amenities | BreakfastBar,BathroomRoughIn,CeilingFans,EatInKitchen,SeparateFormalLivingRoom,LivingDiningRoom,SlidingGlassDoors,BathInPrimaryBedroom,MainLevelPrimary,PrimarySuite |
|---|---|
| Basement | Full,Finished,WalkOutAccess |
| Flooring | Laminate,Varies,Vinyl |
| Total Stories | 1 |
| Basement (Y/N) | Yes |
| Air Conditioning Y/N | Yes |
| Heating Y/N | Yes |
| Fireplace Y/N | No |
| Half Baths | 1 |
| Laundry Features | MainLevel |
| Total Bedrooms | 3 |
| Main Level Bedrooms | 3 |
| Main Level Bathrooms | 2 |
| Total Baths | 3 |
Exterior Features
| Exterior Amenities | BlacktopDriveway,Deck,GravelDriveway,Patio |
|---|---|
| Parking Features | Attached,Garage,GarageDoorOpener,SharedDriveway |
| Lot Features | Agricultural,FlagLot,Other,ResidentialLot,SeeRemarks |
| Water Source | Connected,Public |
| Lot Size Area | 2.87 |
| Foundation Details | Poured |
| Building Area Total | 1620.0 |
| Lot Dimensions | 20X396 |
| Lot Size Acres | 2.87 |
| Waterfront Y/N | No |
| Door Features | SlidingDoors |
| Road Frontage Type | CityStreet |
Amenities
- Foreclosure
- Views
- Short Sale
- New Construction
- Adult 55+
- Lease To Own
- No HOA Fees
- Furnished
- Primary On Main
- Air Conditioning
- Seller Finance
- Green
- Fixer Upper
- Horse
- Golf
- Fireplace
- Deck
- Garage
- Basement
- Pool
Property vs Single Family Average in 14867
Price
Taxes
Year Built
Visits
 The Greater Syracuse Association of REALTORS ®: The data relating to real estate on this web site comes in part from the Internet Data Exchange (IDX) Program of the CNYIS, powered by CNYIS. Real estate listings held by firms other than Berkshire Hathaway HomeServices Zambito, REALTORS® - Medina, are marked with the IDX logo and detailed information about them includes the Listing Broker's Firm Name. All information deemed reliable but not guaranteed and should be independently verified. All properties
 The data relating to real estate on this web site comes in part from the Internet Data Exchange (IDX) Program of NYSAMLS. Real estate listings held by firms other than Berkshire Hathaway HomeServices Zambito, REALTORS® - Medina, are marked with the IDX logo and detailed information about them includes the Listing Brokers Firm Name.
Disclaimer: All information deemed reliable but not guaranteed and should be independently verified. All properties are subject to prior sale, change or withdrawal.
The data relating to real estate on this web site comes in part from the Internet Data Exchange (IDX) Program of NYSAMLS. Real estate listings held by firms other than Berkshire Hathaway HomeServices Zambito, REALTORS® - Medina, are marked with the IDX logo and detailed information about them includes the Listing Brokers Firm Name.
Disclaimer: All information deemed reliable but not guaranteed and should be independently verified. All properties are subject to prior sale, change or withdrawal.
