
New Construction - Primary on Main
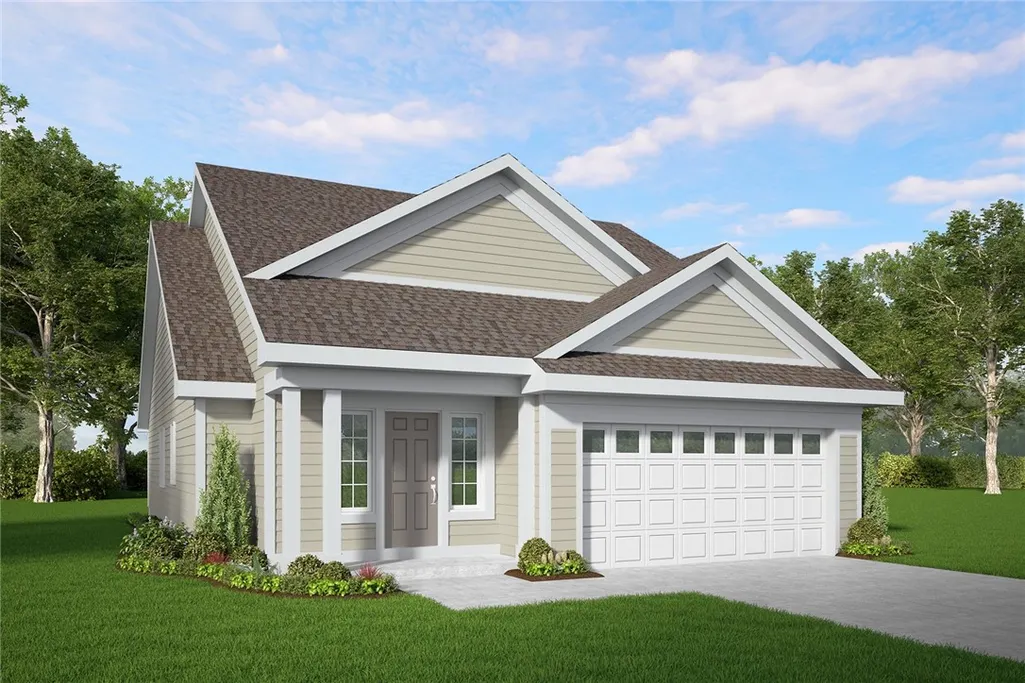
Address
1530 Osburn Ln, Farmington, NY
Price
$ 658,943
Property Attributes
- MLS#R1682812
- TypeSingle Family
- Listing Status Active
- CountyONTARIO
- CityFarmington
- AreaFarmington
- NeighborhoodHathaways Corner
- Zip14425
- StylePatioHome,TwoStory
- Year Built2026
- Price$ 658,943
- Bedrooms4
- Full Bathrooms3
- Half Bathrooms0
- Sqr Footage2233
- Lot Size0.28 Acres
Data Source:
Greater Rochester AOR (GRAR)
Property Description
Welcome to 1530 Osburn Lane, a beautifully designed new-build home located in the highly sought-after Victor School District. This spacious 4-bedroom, 3 full bath home offers the perfect blend of modern comfort and thoughtful design.Inside, you’ll find an open-concept layout featuring cathedral ceilings, abundant natural light, and a seamless flow between the living, dining, and kitchen spaces. The first-floor primary suite and first-floor laundry provide convenient single-level living, while two additional bedrooms upstairs and two downstairs offer flexibility for guests, family, or home office space.Additional highlights include a bright sunroom overlooking the scenic Auburn Trail, a versatile second-story loft, and a full basement ready for storage or future finishing.Perfectly situated just 10 minutes from Victor schools, 15 minutes from Canandaigua Lake and Wegmans, and only 3 miles from the NYS Thruway (I-90), this home combines peaceful surroundings with easy access to shopping, dining, and recreation.Don’t miss the opportunity to make this exceptional property your next home. Taxes to be determined.
| Price History | |
|---|---|
| 5/19/2026 | Listed $658,943 |
General Features
| Sewer | Connected |
|---|---|
| Heating | Gas,ForcedAir |
| Cooling | CentralAir |
| Utilities | CableAvailable,HighSpeedInternetAvailable,SewerConnected,WaterConnected |
| Possession | CloseOfEscrow |
| Roof | Architectural,Shingle |
| Appliances | Dishwasher,GasWaterHeater,Microwave |
| Garage Spaces | 2.0 |
| Architectural Style | PatioHome,TwoStory |
| Construction Materials | BlownInInsulation,VinylSiding,PexPlumbing |
| School District | Victor |
| Year Built | 2026 |
| Electric | CircuitBreakers |
| Stories Count | 2 |
| Township | Not Applicable |
| Levels | Two |
| Property Subtype | SingleFamilyResidence |
| County | Ontario |
| New Construction | Yes |
| Property Type | Residential |
| Attached Garage | Yes |
| Subdivision Name | Hathaways Corner |
| Garage Y/N | Yes |
| Total Rooms | 6 |
| Full Baths | 3 |
| Status | Active |
| Directions | Savalla Blvd |
| City | Farmington |
| Senior Community Y/N | No |
| High School District | Victor |
| MLS Area | Farmington-322800 |
| Lot Size Units | Acres |
| Year Built Details | Under Construction (60-90 Days) |
| Tax Annual Amount | 0.0 |
| Property Condition | UnderConstruction |
| Standard Status | Active |
| Middle/Junior School District | Victor |
| Elementary School District | Victor |
| TaxOtherAnnualAssessmentAmount | 0.0 |
| Tax Lot | 23 |
Interior Features
| Interior Amenities | BreakfastBar,CathedralCeilings,EntranceFoyer,EatInKitchen,SeparateFormalLivingRoom,KitchenIsland,Other,Pantry,SeeRemarks,SlidingGlassDoors,BedroomOnMainLevel,Loft,BathInPrimaryBedroom,MainLevelPrimar |
|---|---|
| Basement | Full,SumpPump |
| Flooring | Carpet,LuxuryVinyl,Varies |
| Total Fireplaces | 1 |
| Total Stories | 2 |
| Basement (Y/N) | Yes |
| Air Conditioning Y/N | Yes |
| Heating Y/N | Yes |
| Fireplace Y/N | Yes |
| Laundry Features | MainLevel |
| Total Bedrooms | 4 |
| Main Level Bedrooms | 2 |
| Main Level Bathrooms | 2 |
| Total Baths | 3 |
Exterior Features
| Exterior Amenities | BlacktopDriveway |
|---|---|
| Parking Features | Attached,Garage,GarageDoorOpener |
| Lot Features | Rectangular,RectangularLot,ResidentialLot |
| Water Source | Connected,Public |
| Lot Size Area | 0.28 |
| Foundation Details | Poured |
| Building Area Total | 2233.0 |
| Lot Dimensions | 80X150 |
| Lot Size Acres | 0.28 |
| Waterfront Y/N | No |
| Door Features | SlidingDoors |
| Road Frontage Type | CityStreet |
| Builder Model | Patio D |
Amenities
- Foreclosure
- Views
- Short Sale
- New Construction
- Adult 55+
- Lease To Own
- No HOA Fees
- Furnished
- Primary On Main
- Air Conditioning
- Seller Finance
- Green
- Fixer Upper
- Horse
- Golf
- Fireplace
- Deck
- Garage
- Basement
- Pool
Property vs Single Family Average in 14425
Price
Year Built
Visits
In The Neighborhood
New Construction
Farmington
$ 599,900
- Type
- Single Family
- Size
- 2,233 SqFt
- Rooms
- 4 Beds + 3 Baths
Listed by: Keller Williams Realty Gateway
New Construction
Farmington
$ 655,445
- Type
- Single Family
- Size
- 2,388 SqFt
- Rooms
- 4 Beds + 2.5 Baths
Listed by: Keller Williams Realty Gateway
 The Greater Syracuse Association of REALTORS ®: The data relating to real estate on this web site comes in part from the Internet Data Exchange (IDX) Program of the CNYIS, powered by CNYIS. Real estate listings held by firms other than Berkshire Hathaway HomeServices Zambito, REALTORS® - Medina, are marked with the IDX logo and detailed information about them includes the Listing Broker's Firm Name. All information deemed reliable but not guaranteed and should be independently verified. All properties
 The data relating to real estate on this web site comes in part from the Internet Data Exchange (IDX) Program of NYSAMLS. Real estate listings held by firms other than Berkshire Hathaway HomeServices Zambito, REALTORS® - Medina, are marked with the IDX logo and detailed information about them includes the Listing Brokers Firm Name.
Disclaimer: All information deemed reliable but not guaranteed and should be independently verified. All properties are subject to prior sale, change or withdrawal.
The data relating to real estate on this web site comes in part from the Internet Data Exchange (IDX) Program of NYSAMLS. Real estate listings held by firms other than Berkshire Hathaway HomeServices Zambito, REALTORS® - Medina, are marked with the IDX logo and detailed information about them includes the Listing Brokers Firm Name.
Disclaimer: All information deemed reliable but not guaranteed and should be independently verified. All properties are subject to prior sale, change or withdrawal.
