
Price Reduction - Primary on Main
Address
3881 Dutch Hollow Road, Ellery, NY
Price
$ 875,000
Property Attributes
- MLS#R1676435
- TypeSingle Family
- Listing Status Active
- CountyCHAUTAUQUA
- CityEllery
- AreaEllery
- NeighborhoodHolland Land Companys Lan
- Zip14701
- StyleTwoStory
- Year Built2000
- Taxes$ 8752
- Price$ 875,000
- Bedrooms6
- Full Bathrooms4
- Half Bathrooms1
- Sqr Footage5676
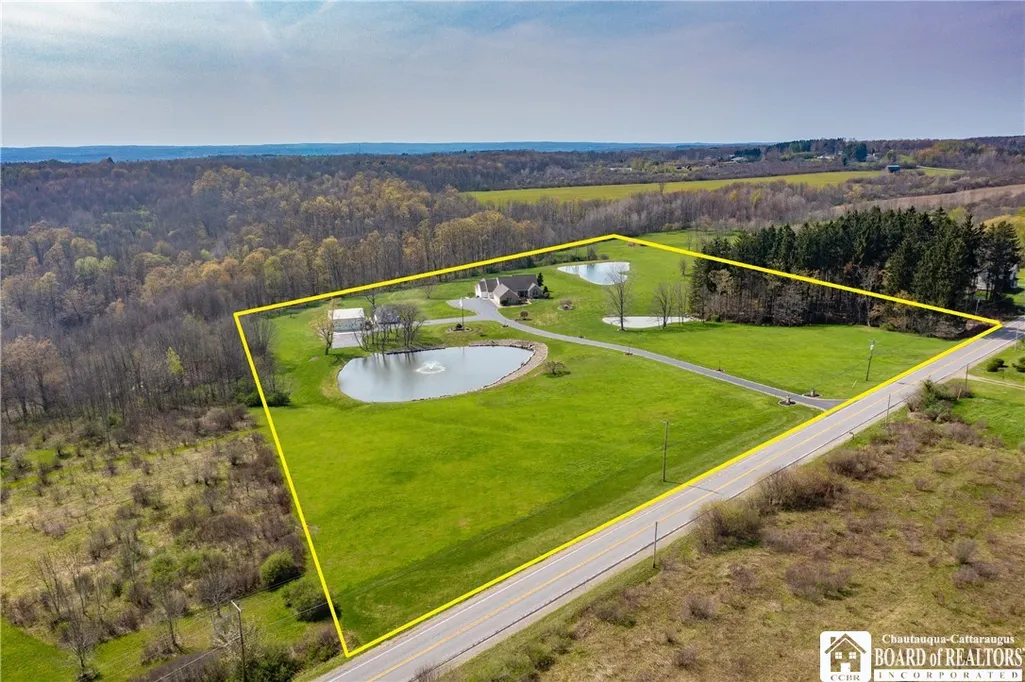
- Lot Size13 Acres
Data Source:
Greater Rochester AOR (GRAR)
Property Description
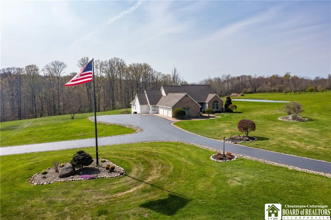
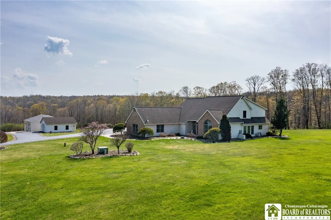
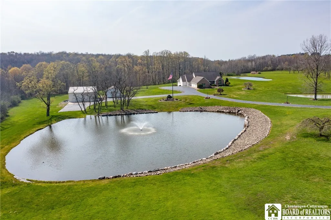
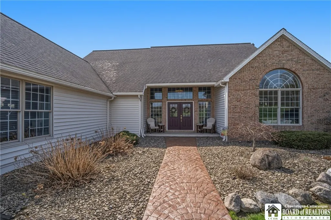
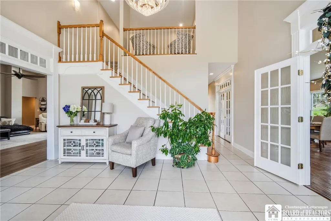
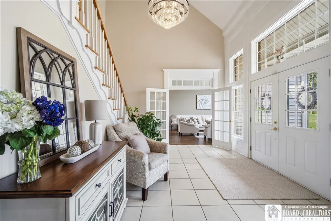
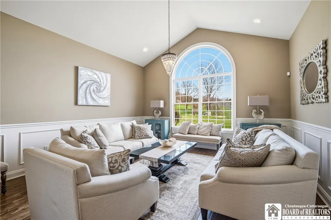
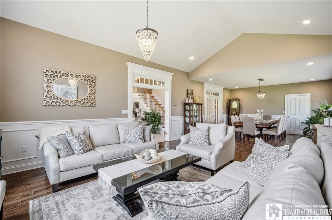
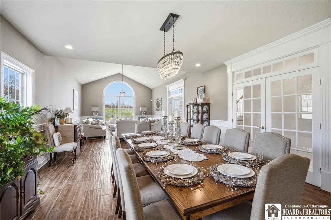
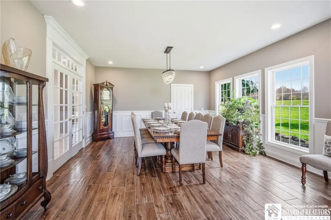
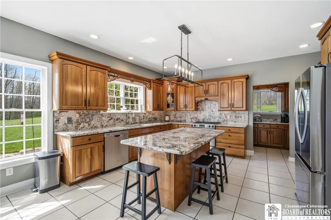
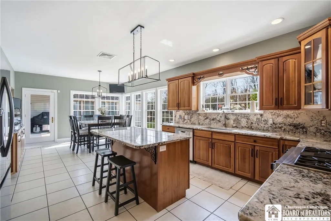
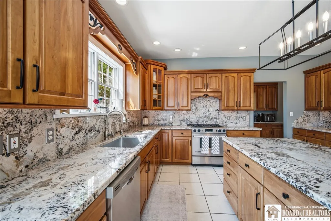
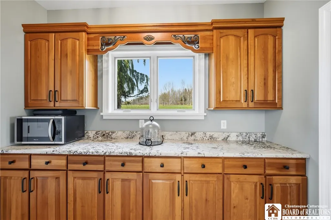
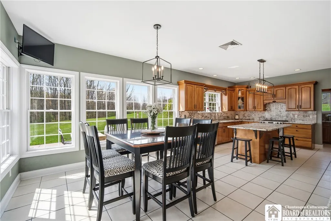
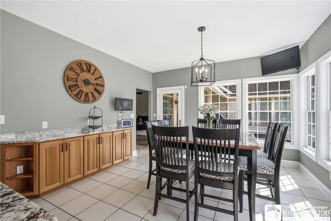
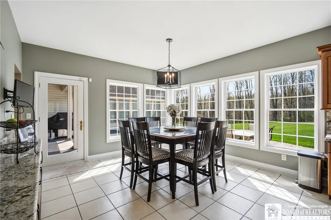
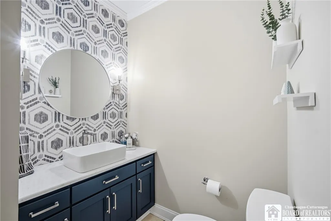
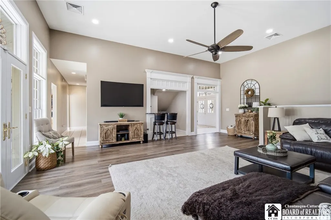
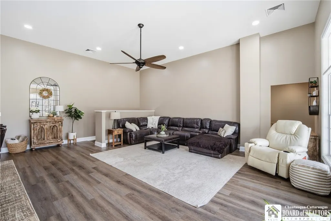
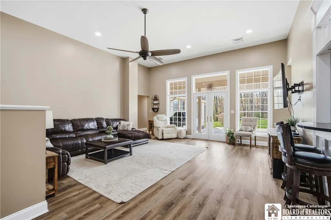
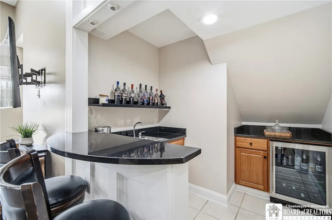
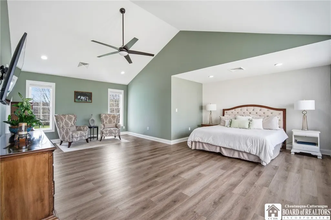
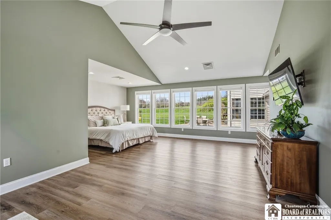
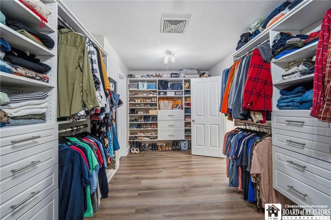
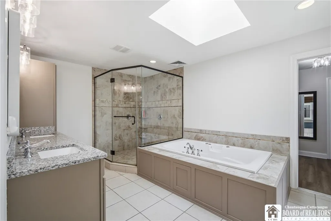
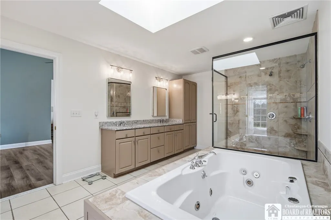
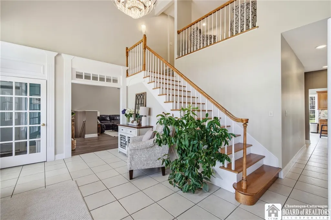
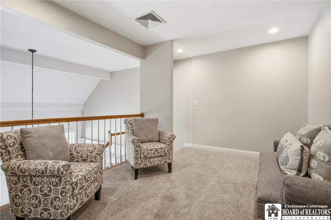
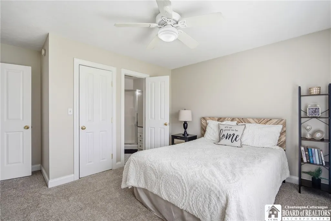
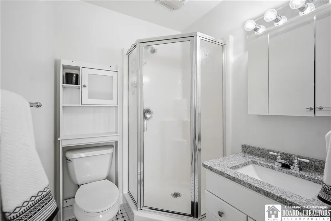
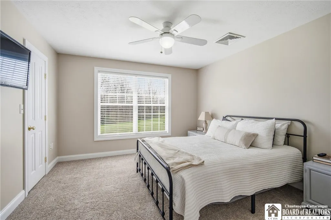
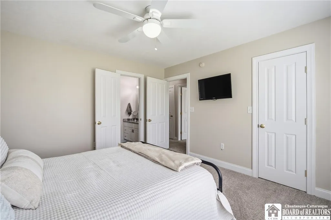
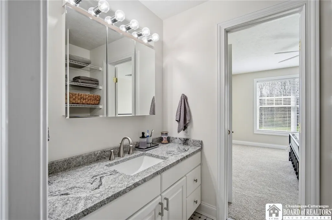
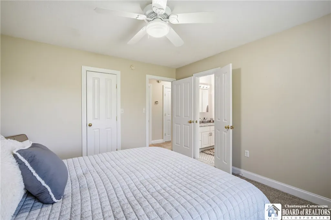
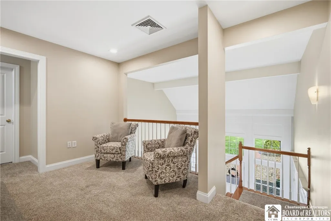
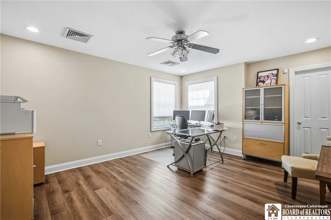
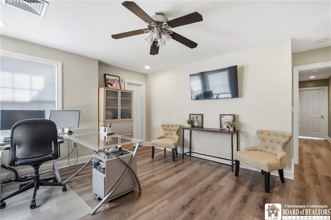
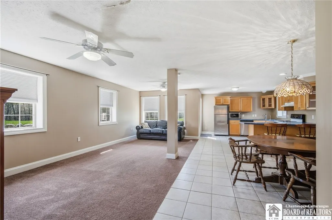
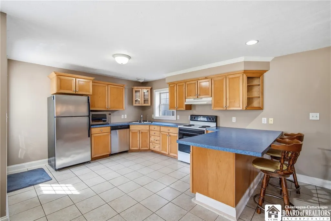
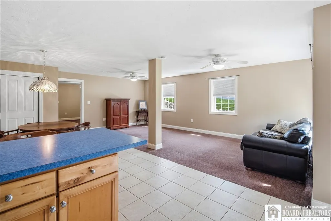
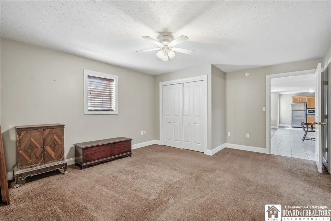
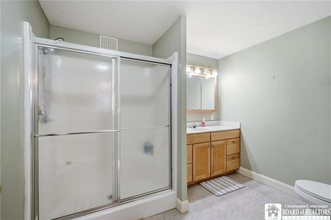
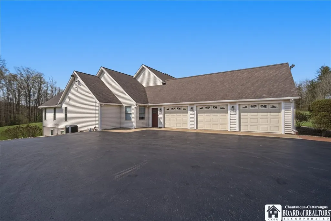
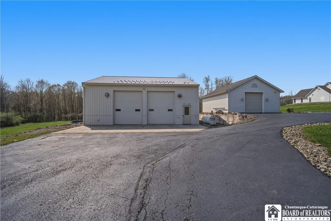
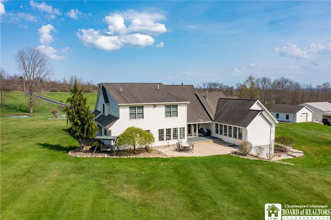
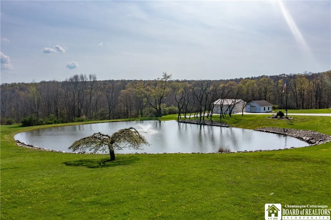
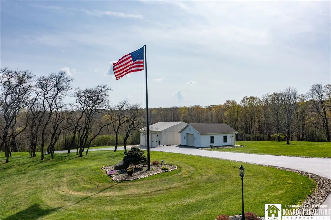
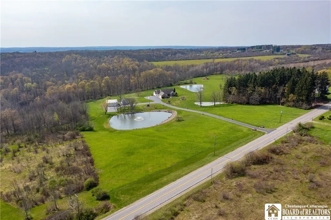
Set on 13 breathtaking acres of private, meticulously curated grounds, this exceptional estate delivers a rare blend of refined luxury, thoughtful design, and lifestyle versatility. From the moment you arrive, the property unfolds as a true retreat—where rolling land, three picturesque ponds stocked with koi and bass, and expansive open space create an atmosphere of peaceful seclusion and natural beauty. Every inch has been maintained with precision, offering a level of care and pride that is immediately evident. Inside, the residence is designed for effortless elegance and seamless one-floor living, anchored by a luxurious first-floor primary suite that provides both comfort and privacy. The home features five spacious bedrooms and 3.5 beautifully appointed baths, each crafted with high-end finishes and timeless appeal. At the heart of the home lies a chef’s kitchen of exceptional caliber, complete with premium appliances, custom cabinetry, and an adjoining butler’s pantry—perfectly suited for entertaining at scale or intimate gatherings alike. The living space is equally impressive, highlighted by a sophisticated wet bar, creating a warm, inviting setting for hosting and relaxation. The lower level introduces an added dimension of flexibility with a fully equipped private ADU (Accessory Dwelling Unit)—featuring its own entrance, a bedroom, full bath, and laundry—ideal for extended family, guests, or potential income opportunities. A three-car attached garage offers both convenience and ample space, seamlessly integrated into the home’s design while complementing the estate’s functionality. Outdoors, the estate continues to impress with two substantial barns—measuring 25x33 and 40x30—both designed for functionality and performance. The larger barn is outfitted with dual 12-foot overhead doors and radiant-heated concrete floors, making it an exceptional space for hobbyists, collectors, or business use. This is more than a home—it is a lifestyle estate where luxury meets land, and every detail has been thoughtfully elevated. A truly rare offering for those seeking privacy, sophistication, and uncompromising quality.
| Elementary School | Middle School | High School |
|---|---|---|
| Bemus Elementary | Other - See Remarks Middle School | Maple Grove Junior-Senior High |
| Price History | |
|---|---|
| 4/25/2026 | Listed $895,000 |
| 8/21/2026 | 3$875,000 |
General Features
| Sewer | SepticTank |
|---|---|
| Heating | Gas,RadiantFloor |
| Cooling | CentralAir,Zoned |
| Possession | Closing |
| Appliances | Dishwasher,GasOven,GasRange,GasWaterHeater,Refrigerator |
| Garage Spaces | 3.0 |
| Architectural Style | TwoStory |
| Construction Materials | Brick,SprayFoamInsulation,VinylSiding |
| School District | Bemus Point |
| Year Built | 2000 |
| Township | Not Applicable |
| Property Subtype | SingleFamilyResidence |
| County | Chautauqua |
| Property Type | Residential |
| Attached Garage | Yes |
| Subdivision Name | Holland Land Companys Lan |
| Garage Y/N | Yes |
| Other Structures | SecondGarage |
| Total Rooms | 15 |
| Full Baths | 4 |
| Status | Active |
| Directions | Across from Maple grove High School. |
| High School | Maple Grove Junior-Senior High |
| City | Ellery |
| Senior Community Y/N | No |
| High School District | Bemus Point |
| MLS Area | Ellery-063689 |
| Lot Size Units | Acres |
| Elementary School | Bemus Elementary |
| Year Built Details | Existing |
| Tax Annual Amount | 8752.0 |
| Middle/Junior High School | Other - See Remarks |
| Property Condition | Resale |
| Standard Status | Active |
| Middle/Junior School District | Bemus Point |
| Elementary School District | Bemus Point |
| Tax Assessed Value | 298000 |
| TaxOtherAnnualAssessmentAmount | 0.0 |
| Tax Lot | 19 |
Interior Features
| Interior Amenities | SeparateFormalDiningRoom,GraniteCounters,KitchenIsland,Pantry,WalkInPantry,InLawFloorplan,MainLevelPrimary,PrimarySuite |
|---|---|
| Basement | WalkOutAccess |
| Flooring | Carpet,CeramicTile,Varies,Vinyl |
| Total Stories | 1 |
| Air Conditioning Y/N | Yes |
| Heating Y/N | Yes |
| Fireplace Y/N | No |
| Half Baths | 1 |
| Laundry Features | MainLevel |
| Total Bedrooms | 6 |
| Main Level Bedrooms | 2 |
| Main Level Bathrooms | 2 |
| Total Baths | 5 |
Exterior Features
| Exterior Amenities | BlacktopDriveway |
|---|---|
| Parking Features | Attached,Garage |
| Lot Features | Agricultural,Rectangular,RectangularLot |
| Water Source | Well |
| Lot Size Area | 13.0 |
| Foundation Details | Block |
| Building Area Total | 5676.0 |
| Lot Size Acres | 13.0 |
| Waterfront Y/N | No |
Amenities
- Foreclosure
- Views
- Short Sale
- New Construction
- Adult 55+
- Lease To Own
- No HOA Fees
- Furnished
- Primary On Main
- Air Conditioning
- Seller Finance
- Green
- Fixer Upper
- Horse
- Golf
- Fireplace
- Deck
- Garage
- Basement
- Pool
Property vs Single Family Average in 14701
Price
Taxes
Year Built
Visits
In The Neighborhood
Waterfront
North Tonawanda
$ 449,900
- Type
- Single Family
- Size
- 1,882 SqFt
- Rooms
- 4 Beds + 2.5 Baths
Listed by: Howard Hanna WNY Inc.
Primary On Main
Lockport Town
$ 499,900
- Type
- Single Family
- Size
- 3,036 SqFt
- Rooms
- 4 Beds + 2.5 Baths
Listed by: Iconic Real Estate
Primary On Main
Niagara Falls
$ 115,000
- Type
- Single Family
- Size
- 1,180 SqFt
- Rooms
- 3 Beds + 1 Baths
Listed by: Symphony Real Estate LLC
Primary On Main
Wilson
$ 259,900
- Type
- Single Family
- Size
- 1,404 SqFt
- Rooms
- 3 Beds + 2 Baths
Listed by: Howard Hanna WNY Inc.
Reduced
French Creek
$ 598,000
- Type
- Single Family
- Size
- 2,933 SqFt
- Rooms
- 4 Beds + 2.5 Baths
Listed by: Real Estate Advantage
Reduced
Concord
$ 499,900
- Type
- Single Family
- Size
- 2,733 SqFt
- Rooms
- 4 Beds + 2 Baths
Listed by: Gurney Becker & Bourne
Waterfront
Carlton
$ 369,900
- Type
- Single Family
- Size
- 1,121 SqFt
- Rooms
- 3 Beds + 1 Baths
Listed by: Jeanne Whipple Realty
Reduced
North Tonawanda
$ 324,900
- Type
- Single Family
- Size
- 1,792 SqFt
- Rooms
- 4 Beds + 2 Baths
Listed by: WNY Metro Roberts Realty
Primary On Main
Lockport Town
$ 1,200,001
- Type
- Single Family
- Size
- 2,936 SqFt
- Rooms
- 3 Beds + 2 Baths
Listed by: HUNT Real Estate Corporation
Reduced
Lockport City
$ 165,000
- Type
- Single Family
- Size
- 1,448 SqFt
- Rooms
- 3 Beds + 1 Baths
Listed by: Howard Hanna WNY Inc.
 The Greater Syracuse Association of REALTORS ®: The data relating to real estate on this web site comes in part from the Internet Data Exchange (IDX) Program of the CNYIS, powered by CNYIS. Real estate listings held by firms other than Berkshire Hathaway HomeServices Zambito, REALTORS® - Medina, are marked with the IDX logo and detailed information about them includes the Listing Broker's Firm Name. All information deemed reliable but not guaranteed and should be independently verified. All properties
 The data relating to real estate on this web site comes in part from the Internet Data Exchange (IDX) Program of NYSAMLS. Real estate listings held by firms other than Berkshire Hathaway HomeServices Zambito, REALTORS® - Medina, are marked with the IDX logo and detailed information about them includes the Listing Brokers Firm Name.
Disclaimer: All information deemed reliable but not guaranteed and should be independently verified. All properties are subject to prior sale, change or withdrawal.
The data relating to real estate on this web site comes in part from the Internet Data Exchange (IDX) Program of NYSAMLS. Real estate listings held by firms other than Berkshire Hathaway HomeServices Zambito, REALTORS® - Medina, are marked with the IDX logo and detailed information about them includes the Listing Brokers Firm Name.
Disclaimer: All information deemed reliable but not guaranteed and should be independently verified. All properties are subject to prior sale, change or withdrawal.
