
Primary on Main
Address
301 Brookford Road, Syracuse, NY
Price
$ 374,900
Property Attributes
- MLS#S1714056
- TypeSingle Family
- Listing Status Active
- CountyONONDAGA
- CitySyracuse
- AreaSyracuse City
- NeighborhoodBradford Hills
- Zip13224
- StyleRanch
- Year Built1954
- Taxes$ 5354
- Price$ 374,900
- Bedrooms3
- Full Bathrooms2
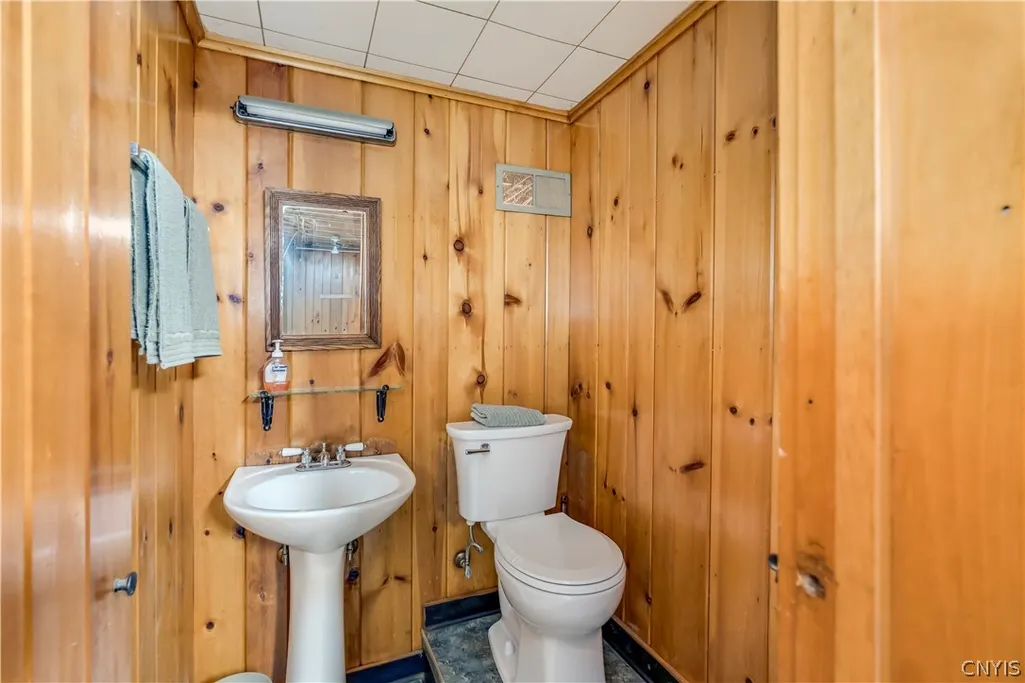
- Half Bathrooms1
- Sqr Footage2244
- Lot Size0.2424 Acres
Data Source:
Central New York Information Services (CNYIS)
Property Description
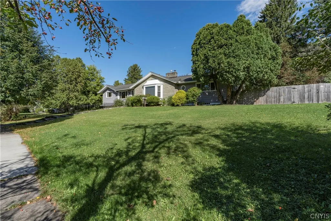
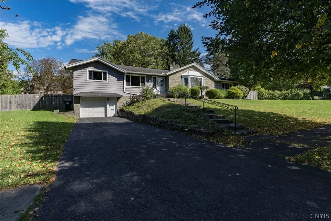
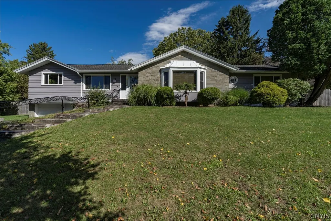
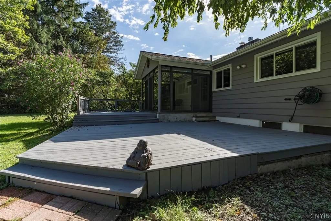
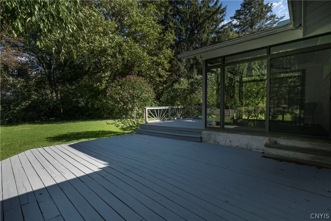
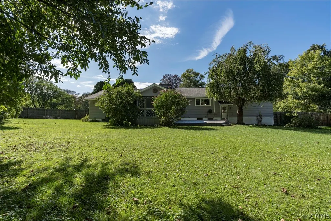
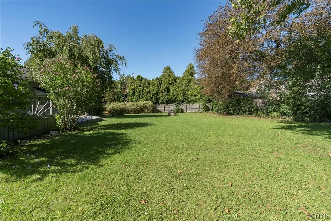
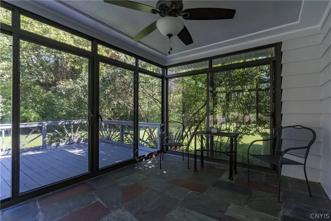
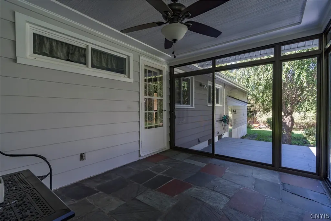
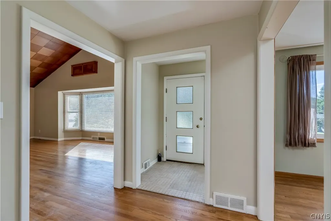
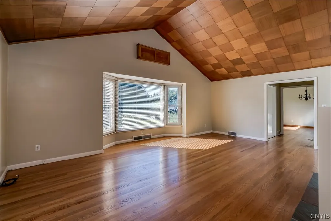
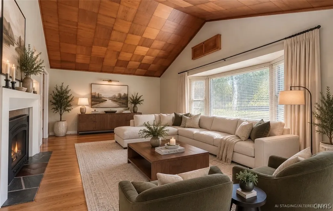
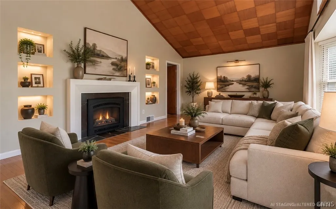
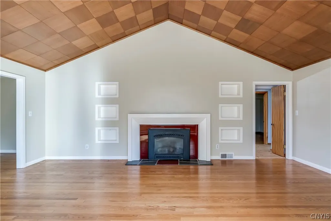
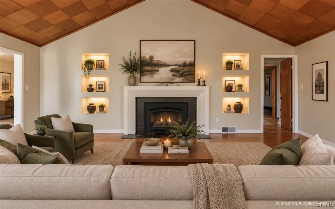
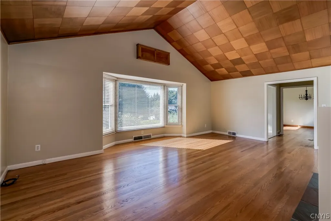
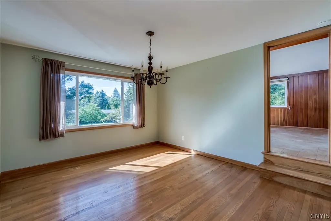
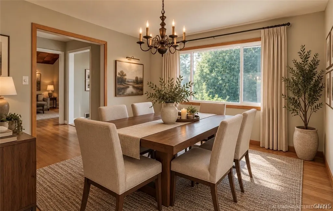
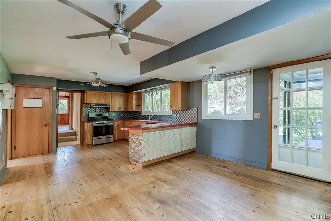
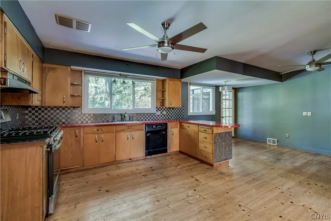
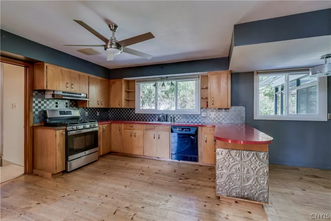
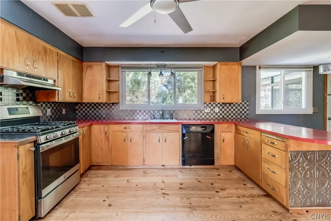
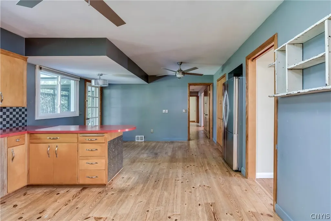
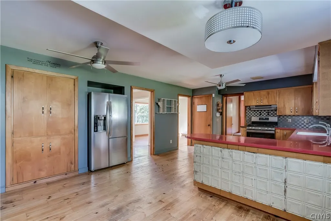
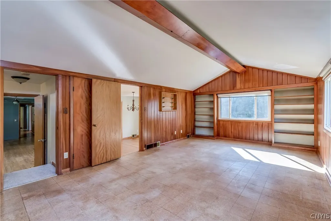
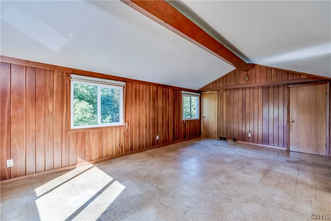
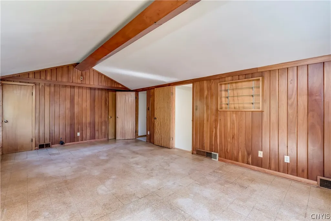
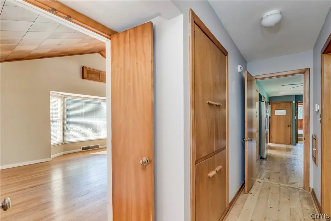
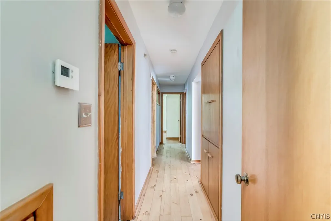
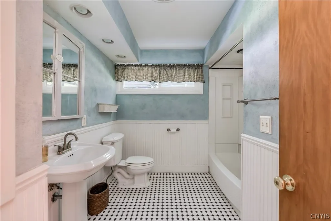
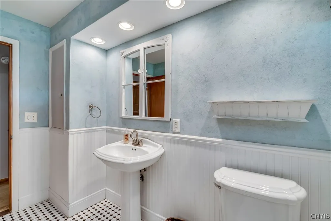
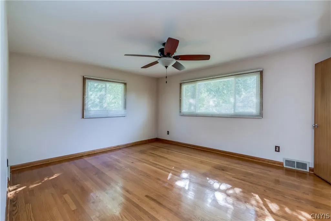
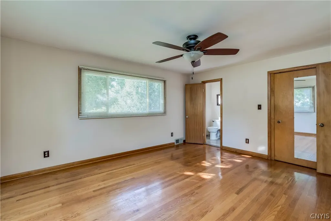
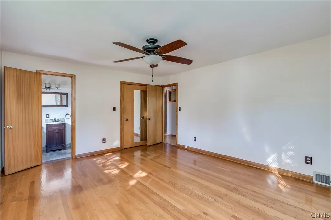
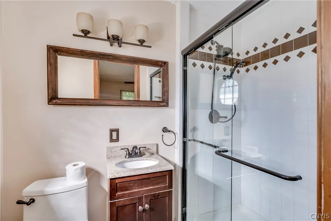
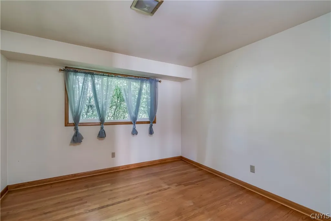
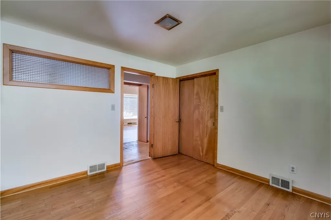
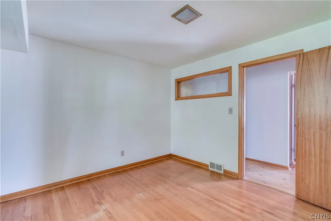
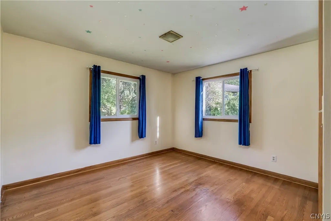
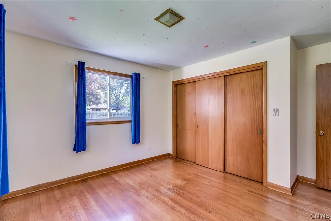
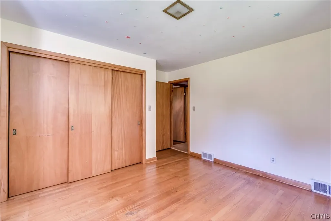
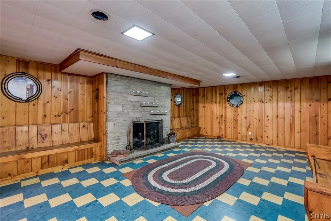
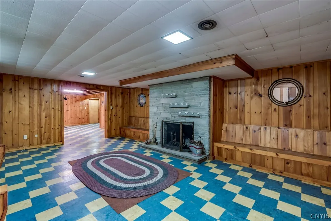
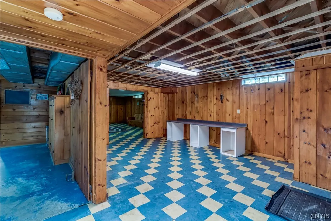
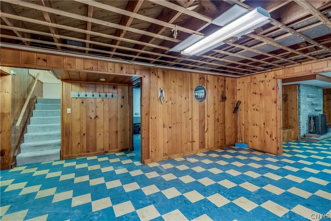
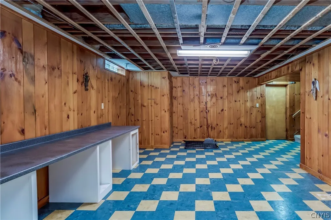
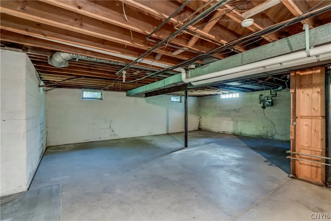
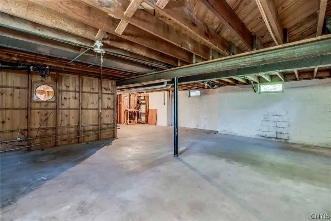
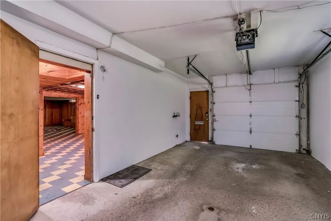
Welcome to 301 Brookford Road, where space is the theme—inside and out. Set on a beautiful double lot with a fully fenced backyard, this 3-bedroom, 2-bath ranch offers the kind of room to spread out that's becoming harder to find. A large deck and three-season room extend the living space outdoors, creating the perfect setting for summer dinners, backyard gatherings, pets, play, or simply enjoying your own private piece of the neighborhood. Step inside and you'll quickly realize this isn't your typical ranch. With more than 2,200 square feet on the main level alone, the home feels open, comfortable, and surprisingly expansive. At the heart of it is an impressive living room with soaring vaulted ceilings, a fireplace, and a large bay window that fills the room with natural light. It's the kind of space that can handle a full house for the holidays just as easily as a quiet night by the fire. From there, the home flows into a spacious kitchen with plenty of room to cook, gather, and entertain, with the three-season room and backyard just steps away. A formal dining room gives you another dedicated gathering space, but just beyond it is where this home gets even more interesting. A large paneled bonus room adds an entirely different dimension to the floor plan. Need a fourth bedroom? An in-law or guest space? A home gym, office, game room, theater, or second living room? There's room here to make it whatever fits your life. Continue down the hall and you'll find three generously sized bedrooms, including a spacious primary suite with its own private bath and one feature you're unlikely to forget—a rotating Lazy Susan-style closet that actually spins to bring your wardrobe around to you. And just when you think you've seen all the space this home has to offer, there's an entire full basement underneath it. Whether you envision a workshop, recreation area, home gym, hobby space, storage, or a combination of them all, there's an incredible amount of usable square footage to work with. This is a home with character, flexibility, and room to grow into—and one you'll want to experience for yourself.
| Price History | |
|---|---|
| 9/12/2026 | Listed $374,900 |
General Features
| Sewer | Connected |
|---|---|
| Heating | Gas,ForcedAir |
| Cooling | CentralAir |
| Utilities | CableAvailable,ElectricityConnected,HighSpeedInternetAvailable,SewerConnected,WaterConnected |
| Possession | Closing |
| Roof | Shingle |
| Appliances | Dishwasher,ExhaustFan,Disposal,GasOven,GasRange,GasWaterHeater,Refrigerator,RangeHood |
| Garage Spaces | 1.0 |
| Patio/Porch Features | Deck |
| Architectural Style | Ranch |
| Security Features | SecuritySystemOwned |
| Construction Materials | BlownInInsulation,WoodSiding,CopperPlumbing,PexPlumbing |
| School District | Syracuse |
| Year Built | 1954 |
| Electric | CircuitBreakers |
| Stories Count | 1 |
| Township | Not Applicable |
| Levels | One |
| Property Subtype | SingleFamilyResidence |
| County | Onondaga |
| Property Type | Residential |
| Subdivision Name | Bradford Hills |
| Garage Y/N | Yes |
| Total Rooms | 9 |
| Full Baths | 2 |
| Status | Active |
| City | Syracuse |
| Senior Community Y/N | No |
| High School District | Syracuse |
| MLS Area | Syracuse City-311500 |
| Lot Size Units | Acres |
| Lot Size Square Feet | 10557.0 |
| Year Built Details | Existing |
| Tax Annual Amount | 5354.0 |
| Property Condition | Resale |
| Virtual Tour | https://www.propertypanorama.com/instaview/syr/S1714056 |
| Standard Status | Active |
| Middle/Junior School District | Syracuse |
| Elementary School District | Syracuse |
| Tax Assessed Value | 187000 |
| TaxOtherAnnualAssessmentAmount | 0.0 |
| Tax Lot | 17 |
Interior Features
| Interior Amenities | BreakfastBar,CeilingFans,SeparateFormalDiningRoom,EntranceFoyer,EatInKitchen,SeparateFormalLivingRoom,CountryKitchen,Pantry,SlidingGlassDoors,NaturalWoodwork,BedroomOnMainLevel,ConvertibleBedroom,Mai |
|---|---|
| Basement | Full,Partial |
| Flooring | Carpet,Hardwood,Varies |
| Total Fireplaces | 2 |
| Total Stories | 1 |
| Basement (Y/N) | Yes |
| Air Conditioning Y/N | Yes |
| Heating Y/N | Yes |
| Fireplace Y/N | Yes |
| Half Baths | 1 |
| Laundry Features | InBasement |
| Total Bedrooms | 3 |
| Main Level Bedrooms | 3 |
| Main Level Bathrooms | 2 |
| Total Baths | 3 |
Exterior Features
| Exterior Amenities | BlacktopDriveway,Deck,FullyFenced |
|---|---|
| Fencing | Full |
| Parking Features | Underground,Electricity,WaterAvailable,GarageDoorOpener |
| Lot Features | CornerLot,IrregularLot,ResidentialLot |
| Water Source | Connected,Public |
| Lot Size Area | 0.2424 |
| Foundation Details | Block |
| Building Area Total | 2244.0 |
| Lot Dimensions | 70X150 |
| Lot Size Acres | 0.2424 |
| Waterfront Y/N | No |
| Door Features | SlidingDoors |
| Road Frontage Type | CityStreet |
Amenities
- Foreclosure
- Views
- Short Sale
- New Construction
- Adult 55+
- Lease To Own
- No HOA Fees
- Furnished
- Primary On Main
- Air Conditioning
- Seller Finance
- Green
- Fixer Upper
- Horse
- Golf
- Fireplace
- Deck
- Garage
- Basement
- Pool
Property vs Single Family Average in 13224
Price
Taxes
Year Built
 The Greater Syracuse Association of REALTORS ®: The data relating to real estate on this web site comes in part from the Internet Data Exchange (IDX) Program of the CNYIS, powered by CNYIS. Real estate listings held by firms other than Berkshire Hathaway HomeServices Zambito, REALTORS® - Medina, are marked with the IDX logo and detailed information about them includes the Listing Broker's Firm Name. All information deemed reliable but not guaranteed and should be independently verified. All properties
 The data relating to real estate on this web site comes in part from the Internet Data Exchange (IDX) Program of NYSAMLS. Real estate listings held by firms other than Berkshire Hathaway HomeServices Zambito, REALTORS® - Medina, are marked with the IDX logo and detailed information about them includes the Listing Brokers Firm Name.
Disclaimer: All information deemed reliable but not guaranteed and should be independently verified. All properties are subject to prior sale, change or withdrawal.
The data relating to real estate on this web site comes in part from the Internet Data Exchange (IDX) Program of NYSAMLS. Real estate listings held by firms other than Berkshire Hathaway HomeServices Zambito, REALTORS® - Medina, are marked with the IDX logo and detailed information about them includes the Listing Brokers Firm Name.
Disclaimer: All information deemed reliable but not guaranteed and should be independently verified. All properties are subject to prior sale, change or withdrawal.
