
Address
7085 Mcalpine Street, West Turin, NY
Price
$ 249,000
Property Attributes
- MLS#S1703041
- TypeSingle Family
- Listing Status Active
- CountyLEWIS
- CityWest Turin
- AreaLyons Falls Village-West Turin
- Zip13368
- StyleHistoricAntique,TwoStory,Traditional,Victorian
- Year Built1940
- Taxes$ 3235
- Price$ 249,000
- Bedrooms3
- Full Bathrooms1
- Half Bathrooms1
- Sqr Footage2248
- Lot Size0.37 Acres
Data Source:
Central New York Information Services (CNYIS)
Property Description
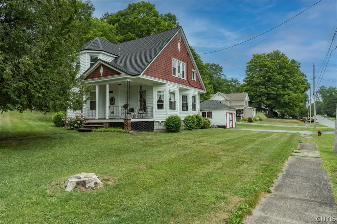
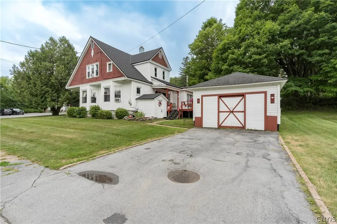
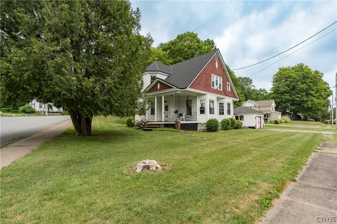
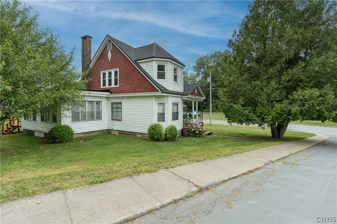
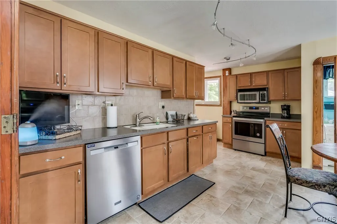
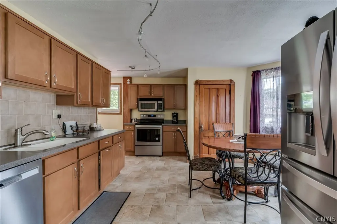
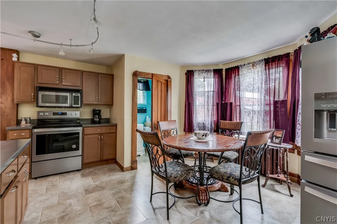
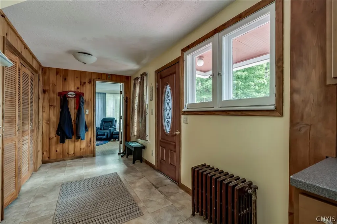
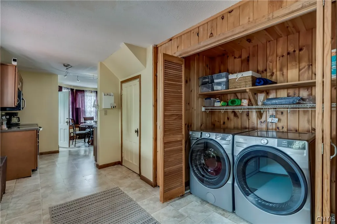
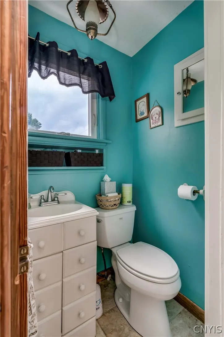
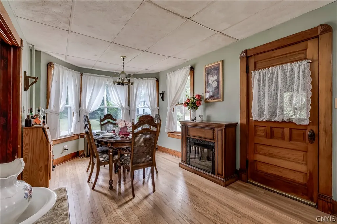
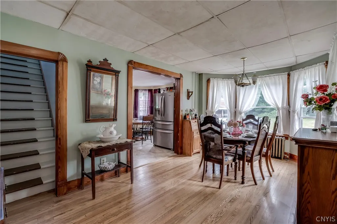
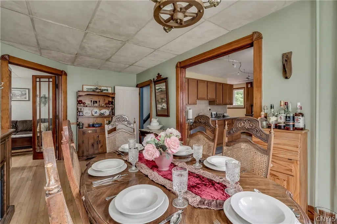
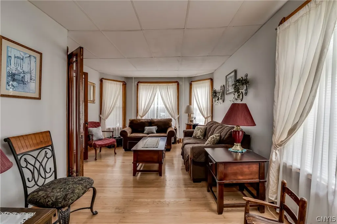
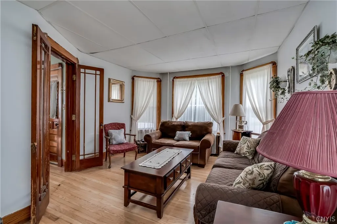
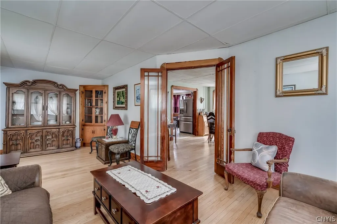
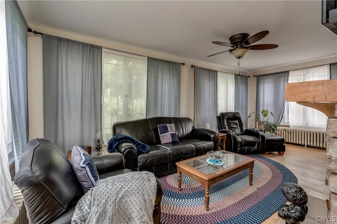
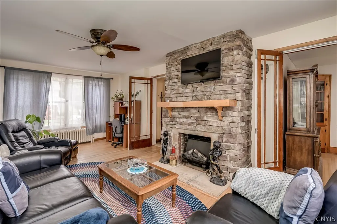
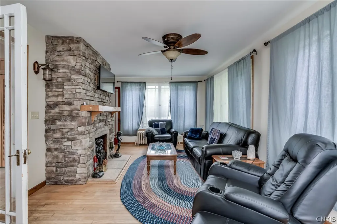
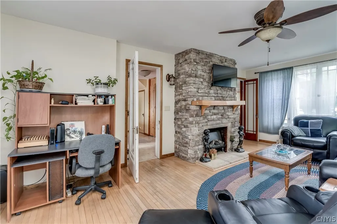
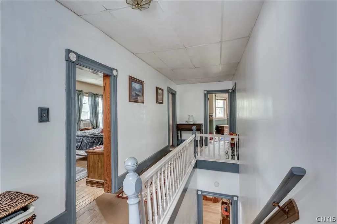
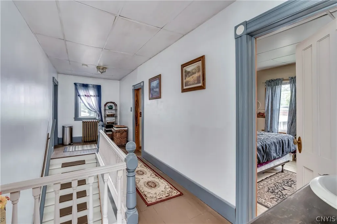
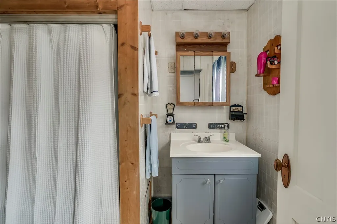
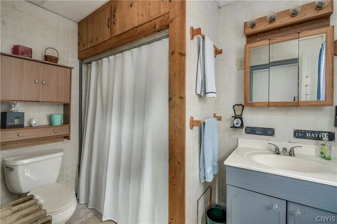
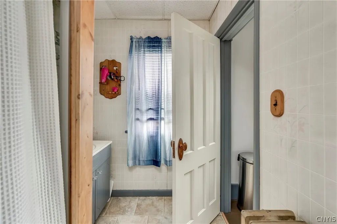
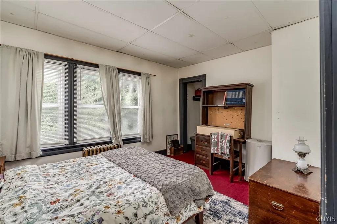
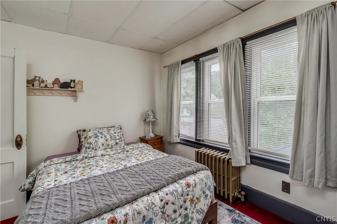
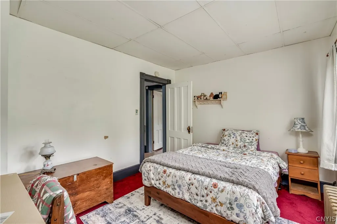
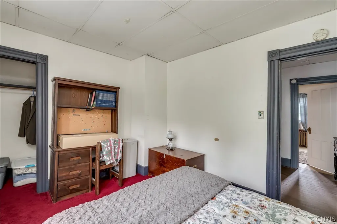
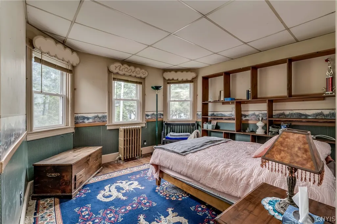
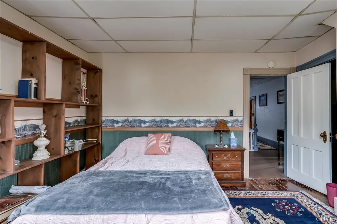
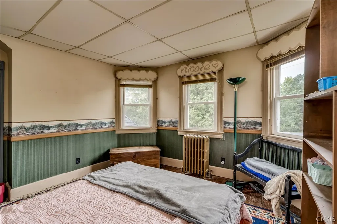
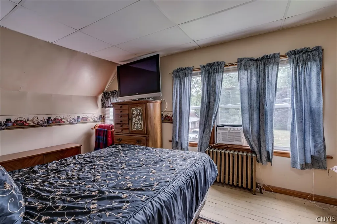
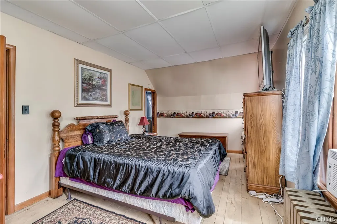
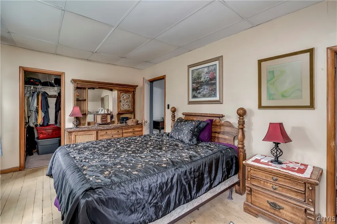
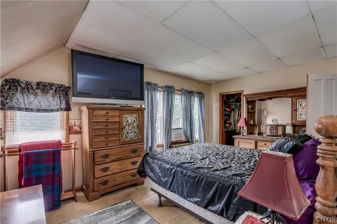
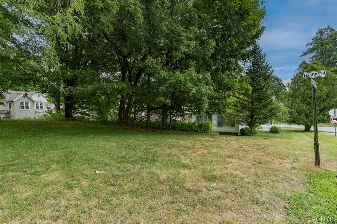
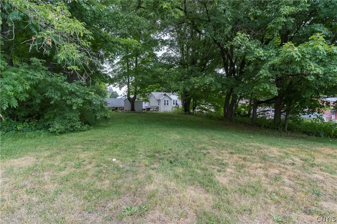
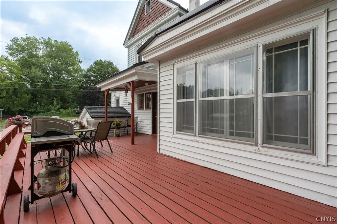
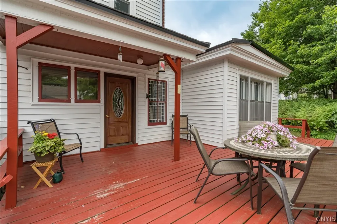
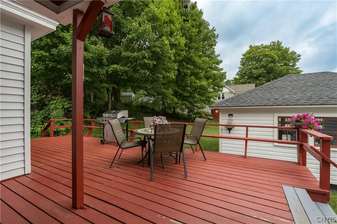
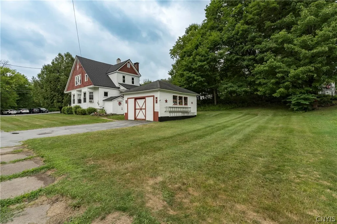
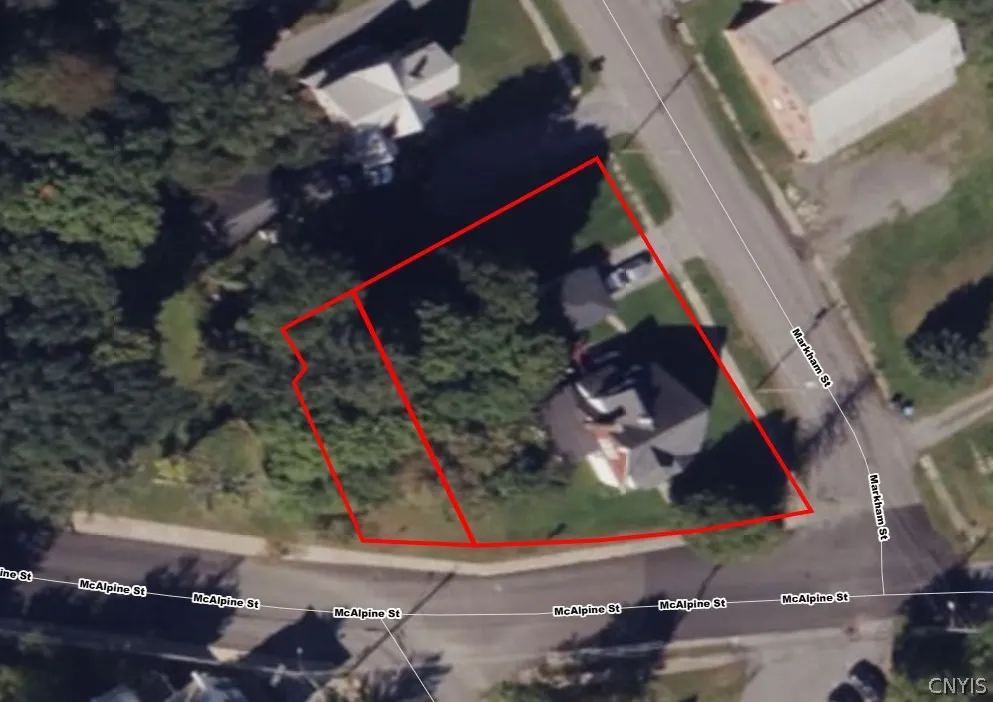
Welcome to 7085 McAlpine Street, a welcoming home in Lyons Falls that perfectly pairs everyday functionality, classic design and fantastic outdoor space. The main floor features an updated eat-in kitchen that flows into a formal dining room, creating an ideal setting for daily meals and entertaining. The living spaces are generous, offering both a comfortable rear living room and a versatile den, while a dedicated first-floor laundry and a separate half bath provide excellent main-level convenience. Upstairs, the second level hosts three well-proportioned bedrooms and a full bathroom. Outside, the property extends to nearly a half acre across two parcels, including a small adjacent lot directly behind the house that provides a wonderful natural buffer for added privacy. The exterior is further complemented by a single-stall garage ideal for parking, extra storage, or workshop space. The home is topped with a modern steel shingle roof for superior durability and peace of mind. Located on a corner lot close to village amenities, this three bedroom home offers classic Victorian charm with modern convenience.
| Elementary School | Middle School | High School |
|---|---|---|
| Other - See Remarks Elementary School | South Lewis Middle | South Lewis Senior High |
| Price History | |
|---|---|
| 7/30/2026 | Listed $249,000 |
General Features
| Sewer | Connected |
|---|---|
| Heating | Gas,Radiators |
| Utilities | CableAvailable,ElectricityConnected,HighSpeedInternetAvailable,SewerConnected,WaterConnected |
| Possession | CloseOfEscrow |
| Roof | Metal,Shingle |
| Appliances | Dishwasher,ElectricOven,ElectricRange,GasWaterHeater,Microwave,Refrigerator |
| Garage Spaces | 1.0 |
| Patio/Porch Features | Deck |
| Architectural Style | HistoricAntique,TwoStory,Traditional,Victorian |
| Construction Materials | Cedar,VinylSiding,CopperPlumbing,PexPlumbing |
| School District | South Lewis |
| Year Built | 1940 |
| Electric | CircuitBreakers |
| Stories Count | 2 |
| Township | Lyons Falls-Village |
| Levels | Two |
| Property Subtype | SingleFamilyResidence |
| Additional Parcels Description | 235403-322-019-0001-014-000-0000 |
| County | Lewis |
| Property Type | Residential |
| Attached Garage | No |
| Garage Y/N | Yes |
| Total Rooms | 7 |
| Full Baths | 1 |
| Status | Active |
| Directions | Located on the corner of McAlpine St and Markham St. The driveway entrance is on Markham St. |
| High School | South Lewis Senior High |
| City | West Turin |
| Senior Community Y/N | No |
| High School District | South Lewis |
| MLS Area | Lyons Falls Village-West Turin-235403 |
| Lot Size Units | Acres |
| Elementary School | Other - See Remarks |
| Year Built Details | Existing |
| Tax Annual Amount | 3235.0 |
| Middle/Junior High School | South Lewis Middle |
| Property Condition | Resale |
| Virtual Tour | https://www.propertypanorama.com/instaview/syr/S1703041 |
| Standard Status | Active |
| Middle/Junior School District | South Lewis |
| Elementary School District | South Lewis |
| Tax Assessed Value | 108700 |
| TaxOtherAnnualAssessmentAmount | 0.0 |
Interior Features
| Interior Amenities | Den,SeparateFormalDiningRoom,EatInKitchen,SeparateFormalLivingRoom,SolidSurfaceCounters,NaturalWoodwork |
|---|---|
| Basement | Full |
| Flooring | Carpet,Hardwood,LuxuryVinyl,Varies |
| Total Fireplaces | 1 |
| Total Stories | 2 |
| Basement (Y/N) | Yes |
| Heating Y/N | Yes |
| Window Features | ThermalWindows |
| Fireplace Y/N | Yes |
| Half Baths | 1 |
| Laundry Features | MainLevel |
| Total Bedrooms | 3 |
| Main Level Bathrooms | 1 |
| Total Baths | 2 |
Exterior Features
| Exterior Amenities | BlacktopDriveway,Deck |
|---|---|
| Parking Features | Detached,Garage,WorkshopInGarage |
| Lot Features | IrregularLot,NearPublicTransit,ResidentialLot |
| Water Source | Connected,Public |
| Lot Size Area | 0.37 |
| Foundation Details | Block,Stone |
| Building Area Total | 2248.0 |
| Lot Dimensions | 116X154 |
| Lot Size Acres | 0.37 |
| Waterfront Y/N | No |
| Road Frontage Type | CityStreet |
Amenities
- Foreclosure
- Views
- Short Sale
- New Construction
- Adult 55+
- Lease To Own
- No HOA Fees
- Furnished
- Primary On Main
- Air Conditioning
- Seller Finance
- Green
- Fixer Upper
- Horse
- Golf
- Fireplace
- Deck
- Garage
- Basement
- Pool
Property vs Single Family Average in 13368
Price
Taxes
Year Built
Visits
 The Greater Syracuse Association of REALTORS ®: The data relating to real estate on this web site comes in part from the Internet Data Exchange (IDX) Program of the CNYIS, powered by CNYIS. Real estate listings held by firms other than Berkshire Hathaway HomeServices Zambito, REALTORS® - Medina, are marked with the IDX logo and detailed information about them includes the Listing Broker's Firm Name. All information deemed reliable but not guaranteed and should be independently verified. All properties
 The data relating to real estate on this web site comes in part from the Internet Data Exchange (IDX) Program of NYSAMLS. Real estate listings held by firms other than Berkshire Hathaway HomeServices Zambito, REALTORS® - Medina, are marked with the IDX logo and detailed information about them includes the Listing Brokers Firm Name.
Disclaimer: All information deemed reliable but not guaranteed and should be independently verified. All properties are subject to prior sale, change or withdrawal.
The data relating to real estate on this web site comes in part from the Internet Data Exchange (IDX) Program of NYSAMLS. Real estate listings held by firms other than Berkshire Hathaway HomeServices Zambito, REALTORS® - Medina, are marked with the IDX logo and detailed information about them includes the Listing Brokers Firm Name.
Disclaimer: All information deemed reliable but not guaranteed and should be independently verified. All properties are subject to prior sale, change or withdrawal.
