
Primary on Main
Address
531 Willardshire Road, Elma, NY
Price
$ 749,000
Property Attributes
- MLS#B1714104
- TypeSingle Family
- Listing Status Active
- CountyERIE
- CityElma
- AreaElma
- NeighborhoodBuffalo Crk Reservation
- Zip14127
- StyleColonial,TwoStory
- Year Built2001
- Taxes$ 10536
- Price$ 749,000
- Bedrooms5
- Full Bathrooms3
- Half Bathrooms1
- Sqr Footage3397
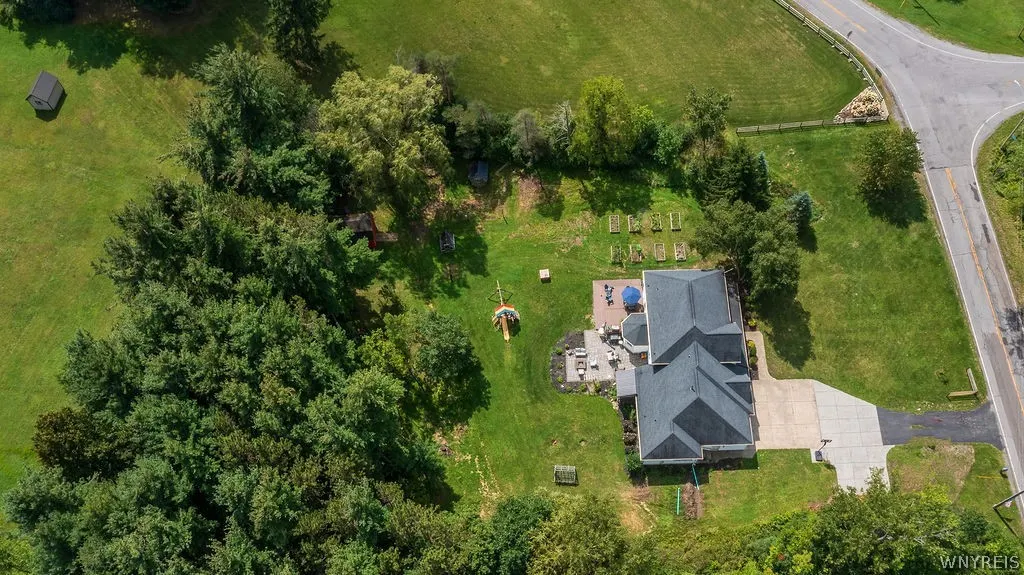
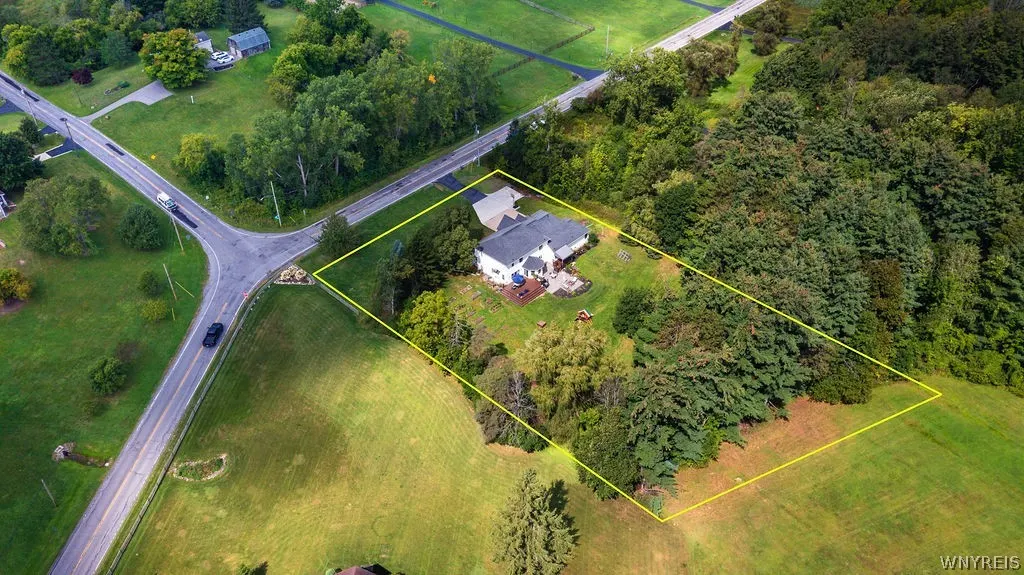
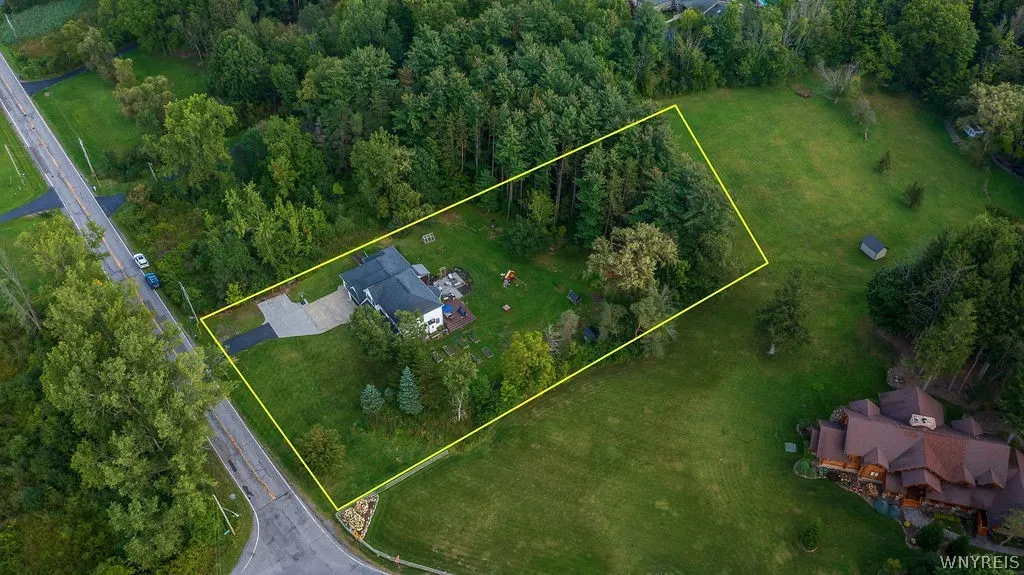
- Lot Size1.48 Acres
Data Source:
Central New York Information Services (CNYIS)
Property Description
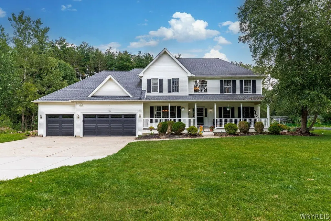
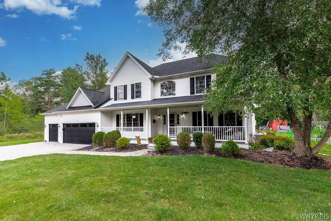
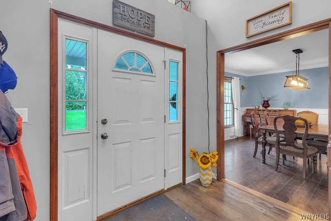
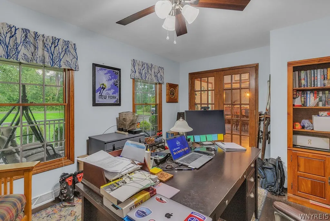
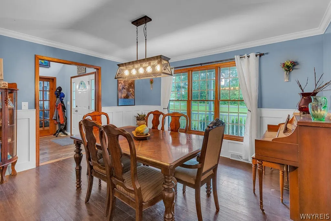
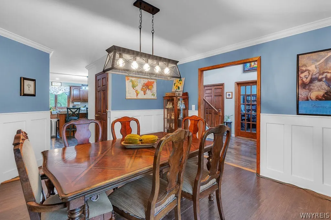
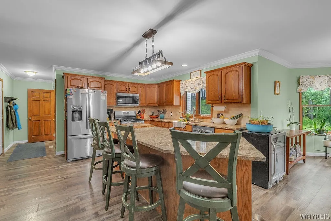
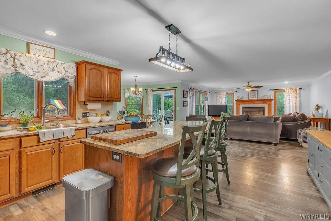
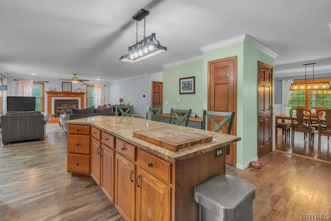
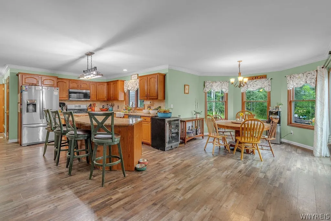
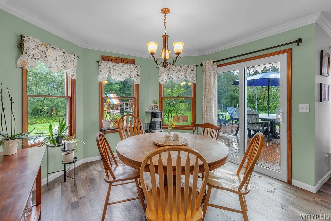
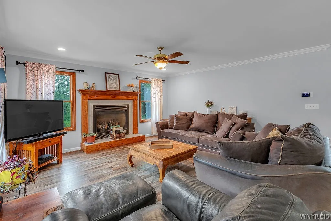
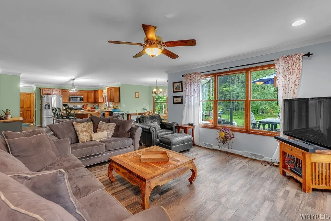
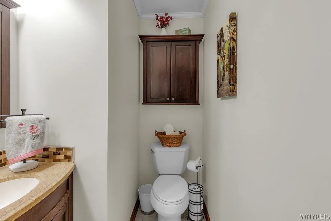
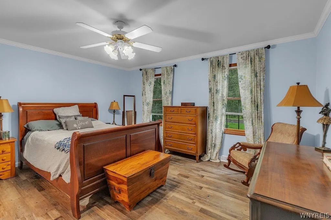
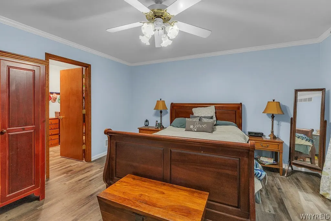
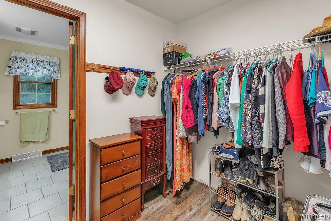
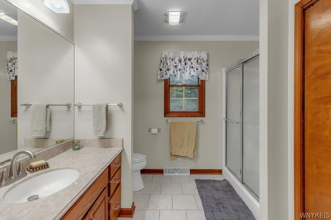
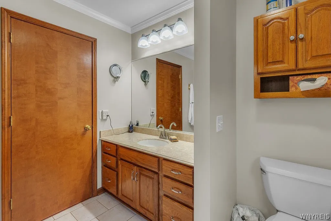
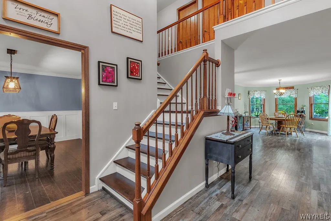
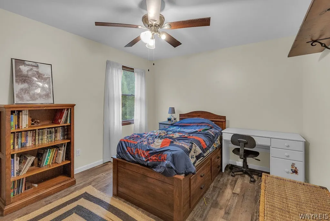
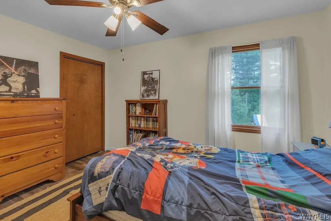
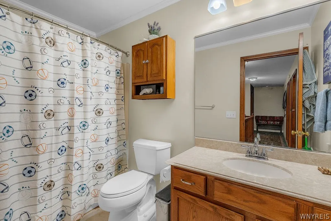
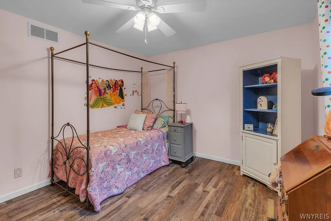
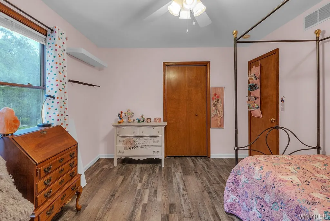
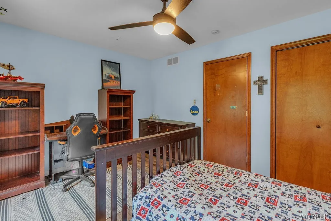
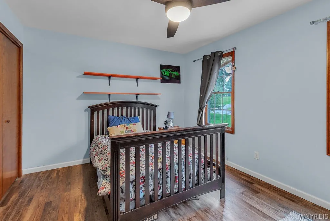
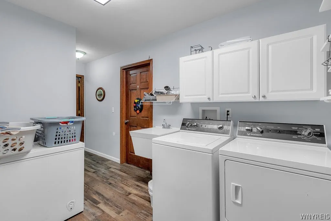
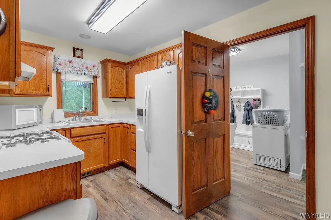
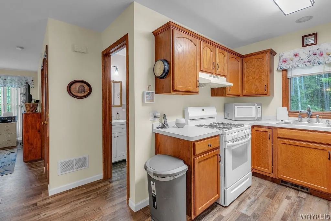
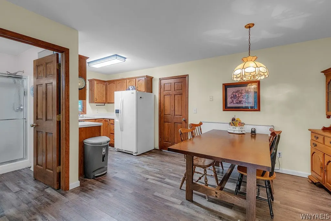
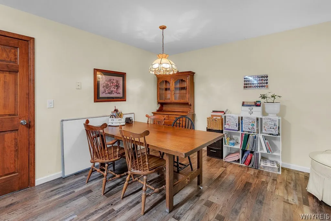
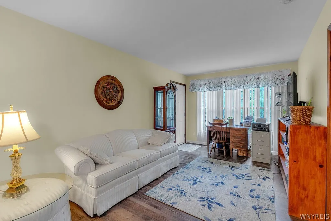
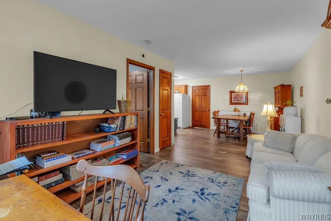
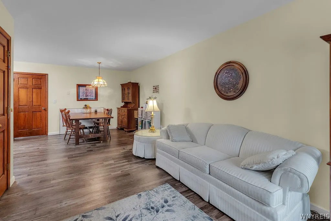
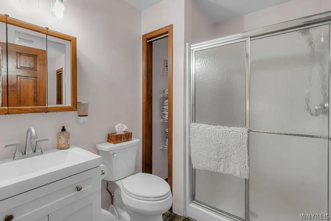
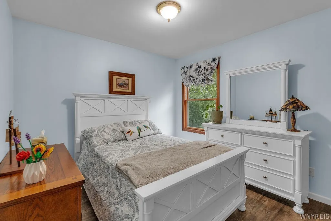
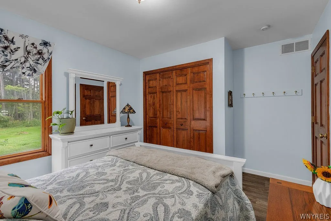
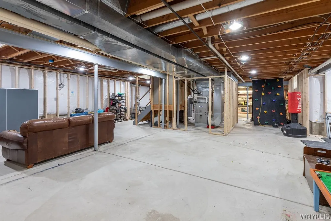
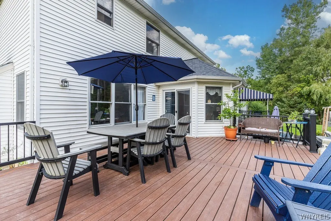
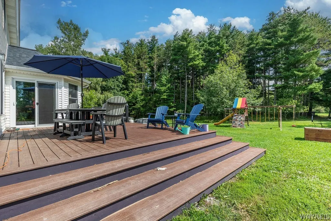
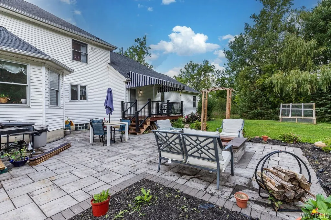
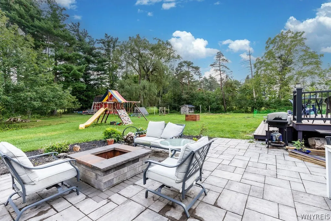
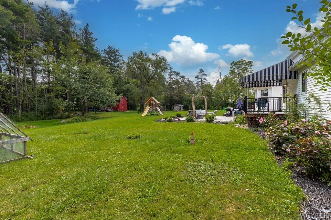
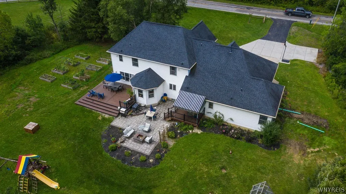
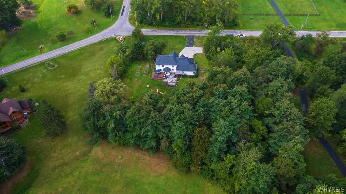
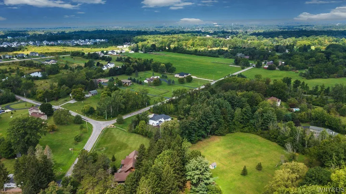
Welcome to this beautifully updated Elma home where space, flexibility, and comfort come together! Thoughtfully designed for both everyday living and entertaining, this impressive 4-bedroom, 2.5-bath home offers an open, inviting floor plan with plenty of room for everyone.The heart of the home is the spacious living area, complete with a gas fireplace and an easy flow into the beautifully updated kitchen. Granite countertops, a breakfast bar, and a casual dining area create a warm gathering space, while large windows overlook the private backyard and outdoor living spaces. A formal dining room, den, first-floor laundry, and stunning two-story foyer add both functionality and character to the main level.Upstairs, the generous primary suite offers a comfortable retreat with an updated private bath. Three additional bedrooms and another beautifully updated bathroom provide plenty of space for family, guests, or a home office.And then there’s the incredible in-law apartment! With its own separate entrance and garage bay, this versatile space offers a full kitchen, living/dining area, bedroom, full bath, and its own deck. Whether used for extended family, guests, a private living space, or additional flexibility, this is a truly special feature.Outdoor living is just as impressive. Enjoy the expansive yard from two composite decks, a patio with a stone fire pit, and a welcoming vinyl front porch. The concrete driveway adds to the home's curb appeal and convenience. Pull-down stairs in the garage leading to additional storage above add even more functionality.Located in the Orchard Park School District, this exceptional Elma property offers an ideal combination of beautiful updates, generous living space, incredible flexibility, and outdoor enjoyment. Come see everything this home has to offer — you may just find that it checks all the boxes! Also listed as multi-family: B1714210.
| Price History | |
|---|---|
| 9/12/2026 | Listed $749,000 |
General Features
| Sewer | SepticTank |
|---|---|
| Heating | Gas,ForcedAir |
| Cooling | CentralAir |
| Utilities | ElectricityConnected,HighSpeedInternetAvailable,WaterConnected |
| Possession | CloseOfEscrow |
| Appliances | Dishwasher,GasOven,GasRange,GasWaterHeater,Refrigerator |
| Garage Spaces | 3.0 |
| Patio/Porch Features | Deck,Open,Porch |
| Architectural Style | Colonial,TwoStory |
| Construction Materials | VinylSiding,PexPlumbing |
| School District | Orchard Park |
| Year Built | 2001 |
| Electric | CircuitBreakers |
| Stories Count | 2 |
| Township | Not Applicable |
| Levels | Two |
| Property Subtype | SingleFamilyResidence |
| County | Erie |
| Property Type | Residential |
| Attached Garage | Yes |
| Subdivision Name | Buffalo Crk Reservation |
| Garage Y/N | Yes |
| Other Structures | Sheds,Storage |
| Total Rooms | 9 |
| Full Baths | 3 |
| Status | Active |
| Directions | Seneca Street to Willardshire,house on right From Transit Rd - take Milestrip to Willardshire,left on Willardshire |
| City | Elma |
| Senior Community Y/N | No |
| High School District | Orchard Park |
| MLS Area | Elma-144200 |
| Lot Size Units | Acres |
| Lot Size Square Feet | 64469.0 |
| Year Built Details | Existing |
| Tax Annual Amount | 10536.0 |
| Property Condition | Resale |
| Standard Status | Active |
| Middle/Junior School District | Orchard Park |
| Elementary School District | Orchard Park |
| Tax Assessed Value | 16500 |
| TaxOtherAnnualAssessmentAmount | 0.0 |
| Tax Lot | 57 |
Interior Features
| Interior Amenities | BreakfastBar,CeilingFans,CentralVacuum,Den,SeparateFormalDiningRoom,EntranceFoyer,EatInKitchen,SeparateFormalLivingRoom,GraniteCounters,KitchenIsland,PullDownAtticStairs,SlidingGlassDoors,SecondKitch |
|---|---|
| Basement | Full,SumpPump |
| Flooring | Carpet,CeramicTile,Tile,Varies |
| Total Fireplaces | 1 |
| Total Stories | 2 |
| Basement (Y/N) | Yes |
| Air Conditioning Y/N | Yes |
| Heating Y/N | Yes |
| Fireplace Y/N | Yes |
| Half Baths | 1 |
| Laundry Features | MainLevel |
| Total Bedrooms | 5 |
| Main Level Bedrooms | 1 |
| Main Level Bathrooms | 2 |
| Total Baths | 4 |
Exterior Features
| Exterior Amenities | ConcreteDriveway,Deck,PrivateYard,SeeRemarks |
|---|---|
| Parking Features | Attached,Garage,GarageDoorOpener |
| Lot Features | IrregularLot,Wooded |
| Water Source | Connected,Public |
| Lot Size Area | 1.48 |
| Foundation Details | Poured |
| Building Area Total | 3397.0 |
| Lot Dimensions | 186X345 |
| Lot Size Acres | 1.48 |
| Waterfront Y/N | No |
| Door Features | SlidingDoors |
Amenities
- Foreclosure
- Views
- Short Sale
- New Construction
- Adult 55+
- Lease To Own
- No HOA Fees
- Furnished
- Primary On Main
- Air Conditioning
- Seller Finance
- Green
- Fixer Upper
- Horse
- Golf
- Fireplace
- Deck
- Garage
- Basement
- Pool
Property vs Single Family Average in 14127
Price
Taxes
Year Built
Visits
In The Neighborhood
Just Listed
Buffalo
$ 279,900
- Type
- Single Family
- Size
- 1,858 SqFt
- Rooms
- 4 Beds + 1.5 Baths
Listed by: WNY Metro Roberts Realty
Open House
Lancaster
$ 649,999
- Type
- Single Family
- Size
- 2,738 SqFt
- Rooms
- 4 Beds + 2.5 Baths
Listed by: Own NY Real Estate LLC
Views
West Seneca
$ 329,900
- Type
- Single Family
- Size
- 2,526 SqFt
- Rooms
- 4 Beds + 2.5 Baths
Listed by: Gurney Becker & Bourne
Primary On Main
West Seneca
$ 199,999
- Type
- Single Family
- Size
- 1,092 SqFt
- Rooms
- 3 Beds + 1 Baths
Listed by: HUNT Real Estate ERA
Primary On Main
Elma
$ 275,000
- Type
- Single Family
- Size
- 1,296 SqFt
- Rooms
- 2 Beds + 2.5 Baths
Listed by: HUNT Real Estate ERA
Fixer Upper
Buffalo
$ 249,000
- Type
- Single Family
- Size
- 1,515 SqFt
- Rooms
- 3 Beds + 2 Baths
Listed by: WNY Metro Roberts Realty
Primary On Main
Elma
$ 345,000
- Type
- Single Family
- Size
- 1,408 SqFt
- Rooms
- 3 Beds + 1.5 Baths
Listed by: HUNT Real Estate ERA
Buffalo
$ 239,900
- Type
- Single Family
- Size
- 1,149 SqFt
- Rooms
- 3 Beds + 1.5 Baths
Listed by: Realty ONE Group Empower
Primary On Main
Hamburg
$ 249,900
- Type
- Single Family
- Size
- 1,472 SqFt
- Rooms
- 4 Beds + 2 Baths
Listed by: Howard Hanna WNY Inc.
Primary On Main
Hamburg
$ 300,000
- Type
- Single Family
- Size
- 1,544 SqFt
- Rooms
- 4 Beds + 2 Baths
Listed by: HUNT Real Estate ERA
Primary On Main
West Seneca
$ 319,900
- Type
- Single Family
- Size
- 1,638 SqFt
- Rooms
- 3 Beds + 1.5 Baths
Listed by: WNY Metro Roberts Realty
Primary On Main
Elma
$ 649,900
- Type
- Single Family
- Size
- 1,488 SqFt
- Rooms
- 4 Beds + 1 Baths
Listed by: HUNT Real Estate ERA
Primary On Main
Buffalo
$ 346,900
- Type
- Single Family
- Size
- 1,435 SqFt
- Rooms
- 3 Beds + 1.5 Baths
Listed by: MJ Peterson Real Estate Inc.
Primary On Main
Buffalo
$ 224,900
- Type
- Single Family
- Size
- 1,096 SqFt
- Rooms
- 3 Beds + 1 Baths
Listed by: HUNT Real Estate ERA
 The Greater Syracuse Association of REALTORS ®: The data relating to real estate on this web site comes in part from the Internet Data Exchange (IDX) Program of the CNYIS, powered by CNYIS. Real estate listings held by firms other than Berkshire Hathaway HomeServices Zambito, REALTORS® - Medina, are marked with the IDX logo and detailed information about them includes the Listing Broker's Firm Name. All information deemed reliable but not guaranteed and should be independently verified. All properties
 The data relating to real estate on this web site comes in part from the Internet Data Exchange (IDX) Program of NYSAMLS. Real estate listings held by firms other than Berkshire Hathaway HomeServices Zambito, REALTORS® - Medina, are marked with the IDX logo and detailed information about them includes the Listing Brokers Firm Name.
Disclaimer: All information deemed reliable but not guaranteed and should be independently verified. All properties are subject to prior sale, change or withdrawal.
The data relating to real estate on this web site comes in part from the Internet Data Exchange (IDX) Program of NYSAMLS. Real estate listings held by firms other than Berkshire Hathaway HomeServices Zambito, REALTORS® - Medina, are marked with the IDX logo and detailed information about them includes the Listing Brokers Firm Name.
Disclaimer: All information deemed reliable but not guaranteed and should be independently verified. All properties are subject to prior sale, change or withdrawal.
