
Open House Wed, Sep 16th 05:00 PM - 07:00 PM - Primary on Main
Address
4460 Beach Ridge Road, Pendleton, NY
Price
$ 310,000
Property Attributes
- MLS#B1713602
- TypeSingle Family
- Listing Status Active
- CountyNIAGARA
- CityPendleton
- AreaPendleton
- NeighborhoodHolland Land Purchase
- Zip14094
- StyleRanch
- Year Built1967
- Taxes$ 5884
- Price$ 310,000
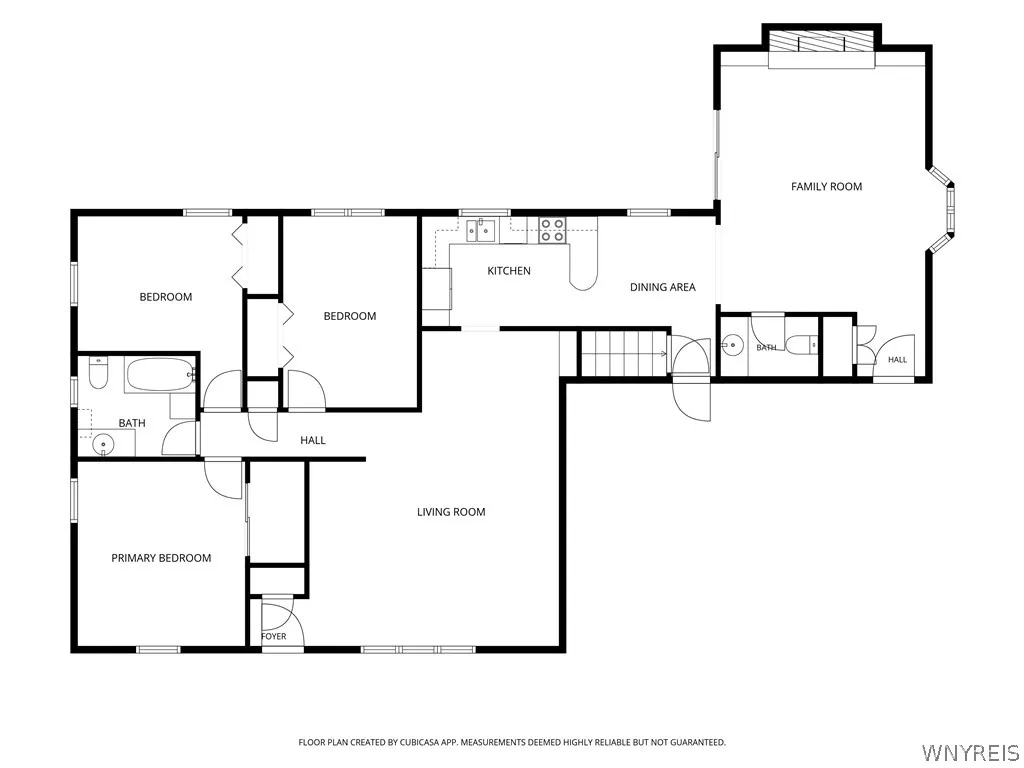
- Bedrooms3
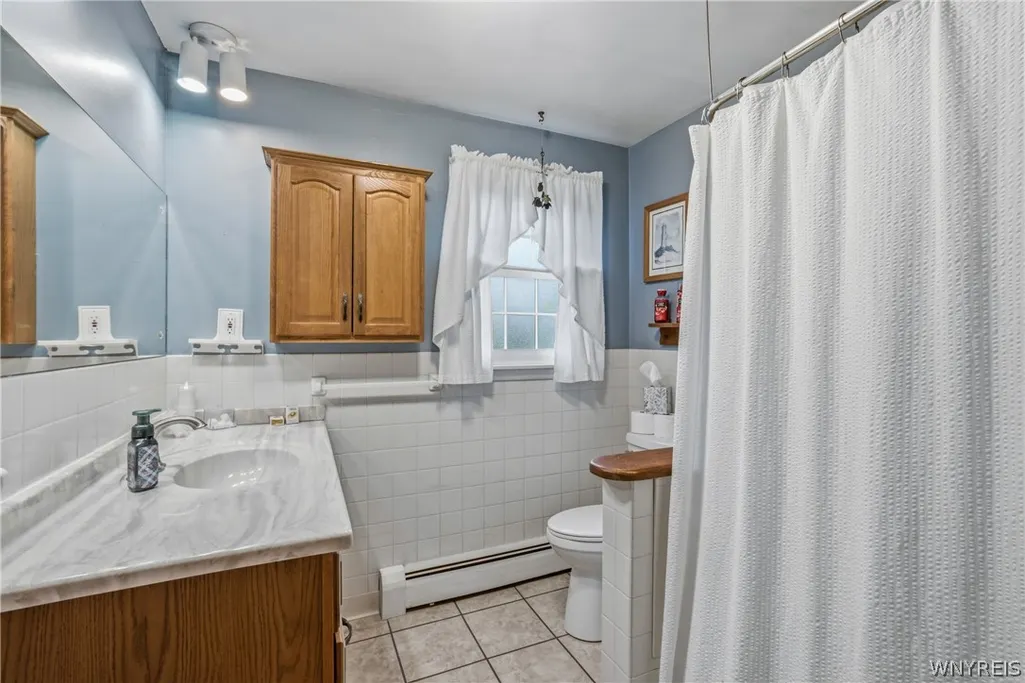
- Full Bathrooms1
- Half Bathrooms1
- Sqr Footage1560
- Lot Size0.7174 Acres
Data Source:
Central New York Information Services (CNYIS)
Property Description
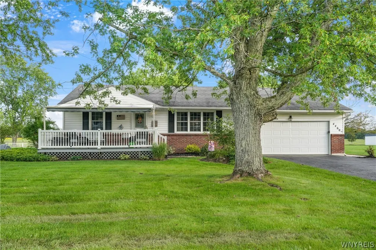
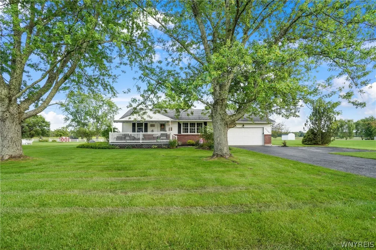
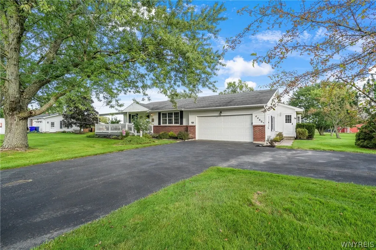
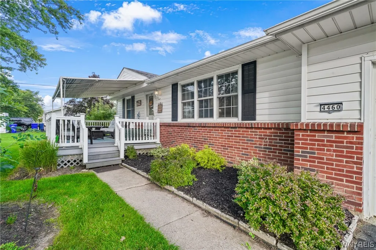
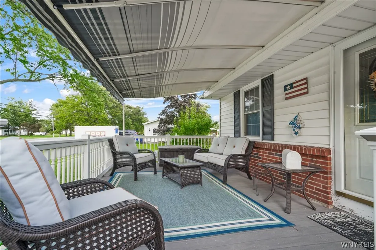
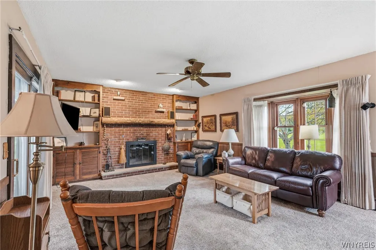
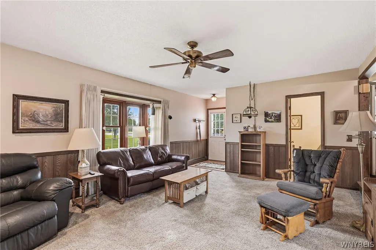
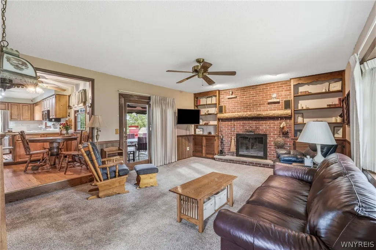
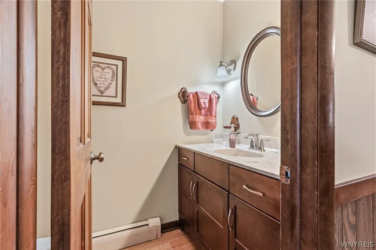
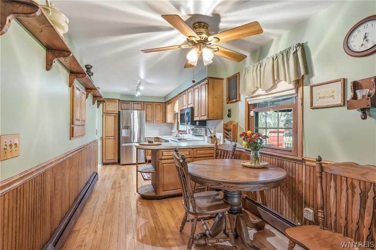
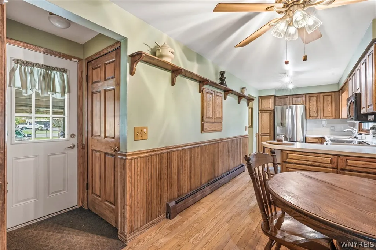
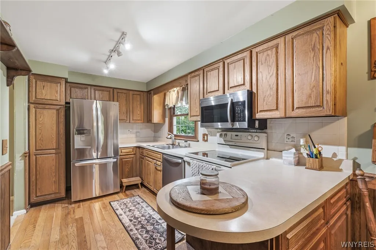
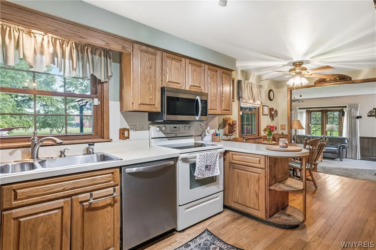
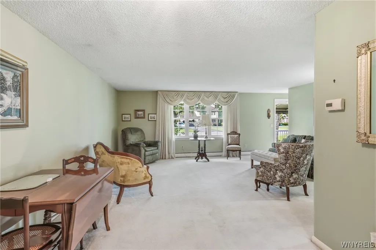
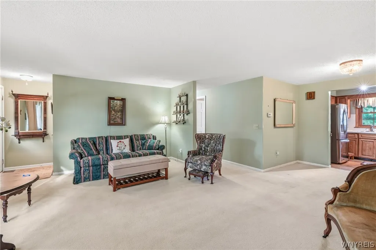
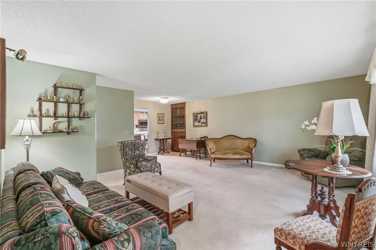
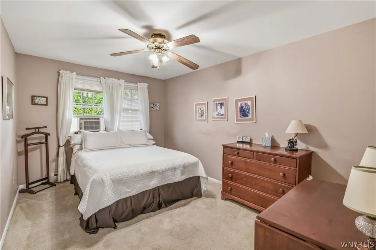
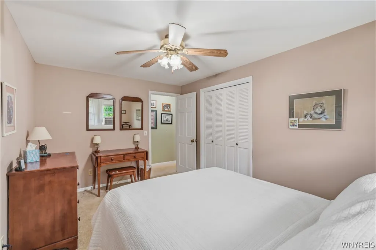
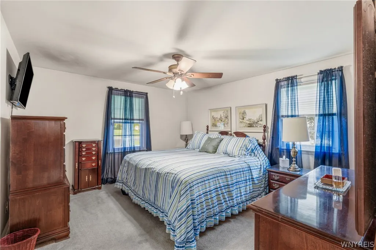
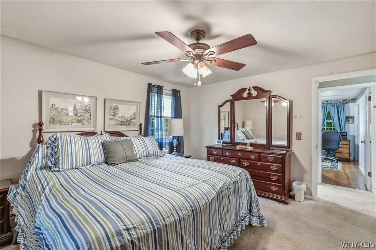
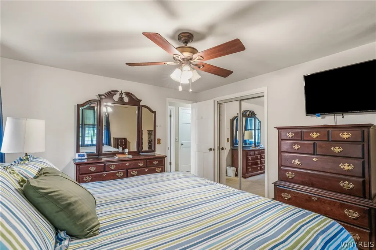
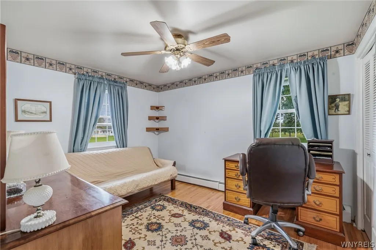
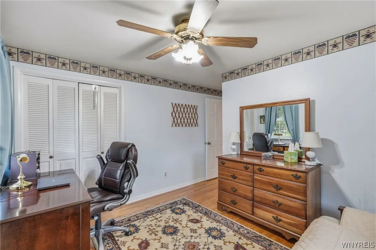
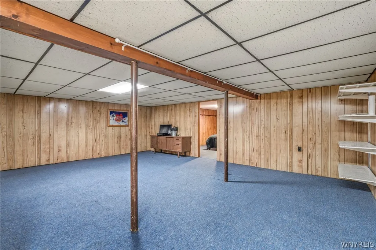
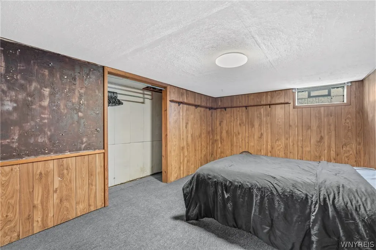
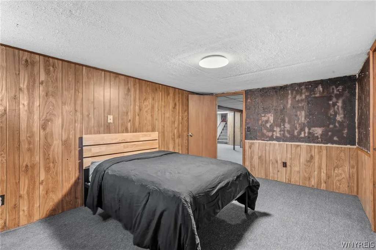
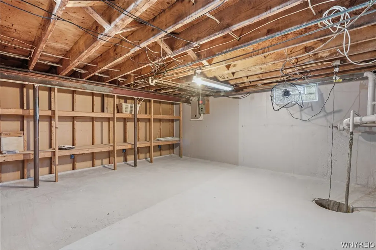
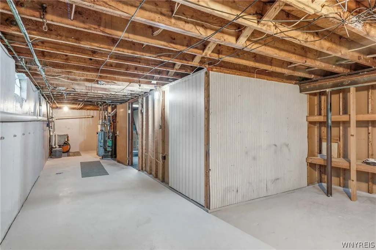
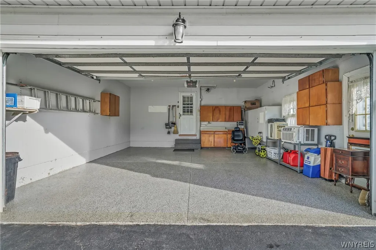
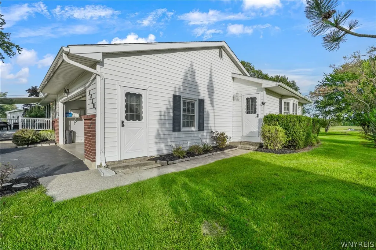
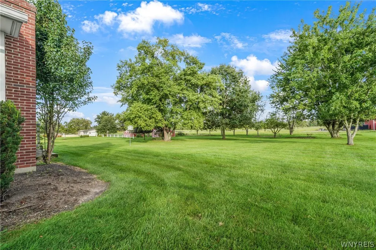
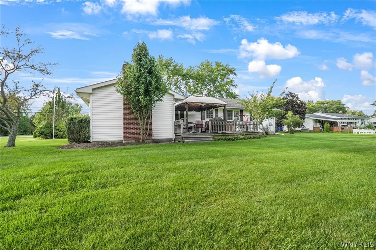
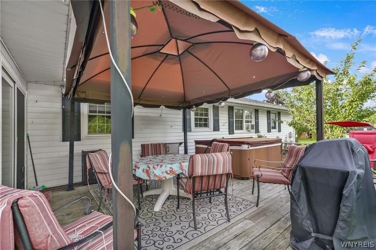
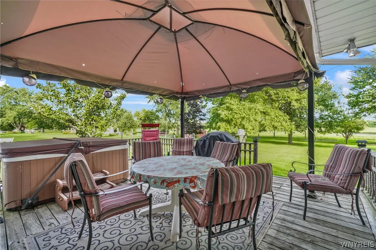
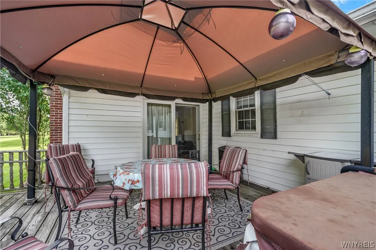
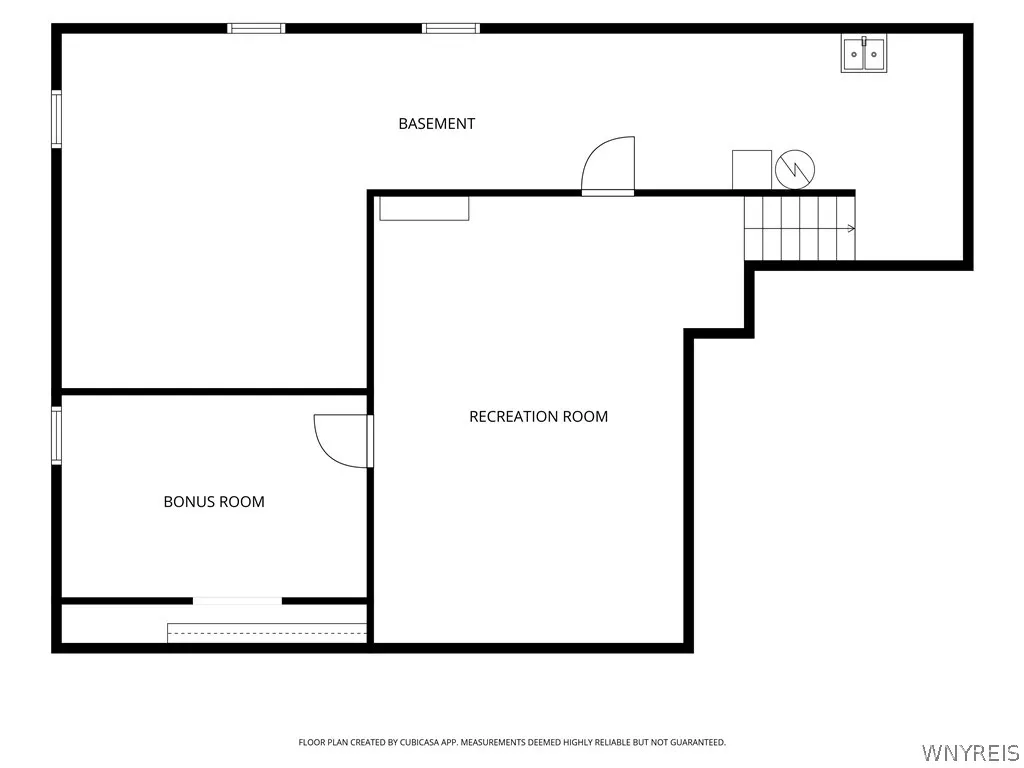
Welcome to this well-maintained 3-bedroom, 1.5-bath ranch offering 1,560 square feet of comfortable living space on a generous .71-acre lot in the Starpoint School District. Built in 1967, this home combines the peaceful feel of country living with unbeatable convenience — just minutes from shopping centers in North Tonawanda, Amherst, and Lockport, with easy access to main thoroughfares. Inside, you'll find a functional and inviting layout featuring both a living room and a separate family room, offering plenty of space to spread out. The eat-in kitchen is perfect for casual dining, and all three bedrooms are generously sized for a home of this footprint. A bonus room in the basement adds flexible space for a home office, hobby area, or den. The outdoor spaces complement the home nicely. The front porch, shaded by a fabric awning, creates a comfortable sitting area to escape the summer sun. Out back, the wooden deck features a hot tub, while a pergola provides a shaded spot for enjoying the outdoors in comfort. With no rear neighbors and plenty of space on either side, this lot offers privacy that's hard to find, without sacrificing accessibility. Don't miss the chance to own this slice of quiet country-style living with all the conveniences of nearby amenities. Schedule your showing today! Offers, if any are due September 18, 2026 at 3:00pm. Open House scheduled for Wednesday September 16th from 5:00-7:00pm.
| Elementary School | Middle School | High School |
|---|---|---|
| Starpoint Intermediate Elementary School | Starpoint Middle | Starpoint High |
| Price History | |
|---|---|
| 9/11/2026 | Listed $310,000 |
General Features
| Sewer | Connected |
|---|---|
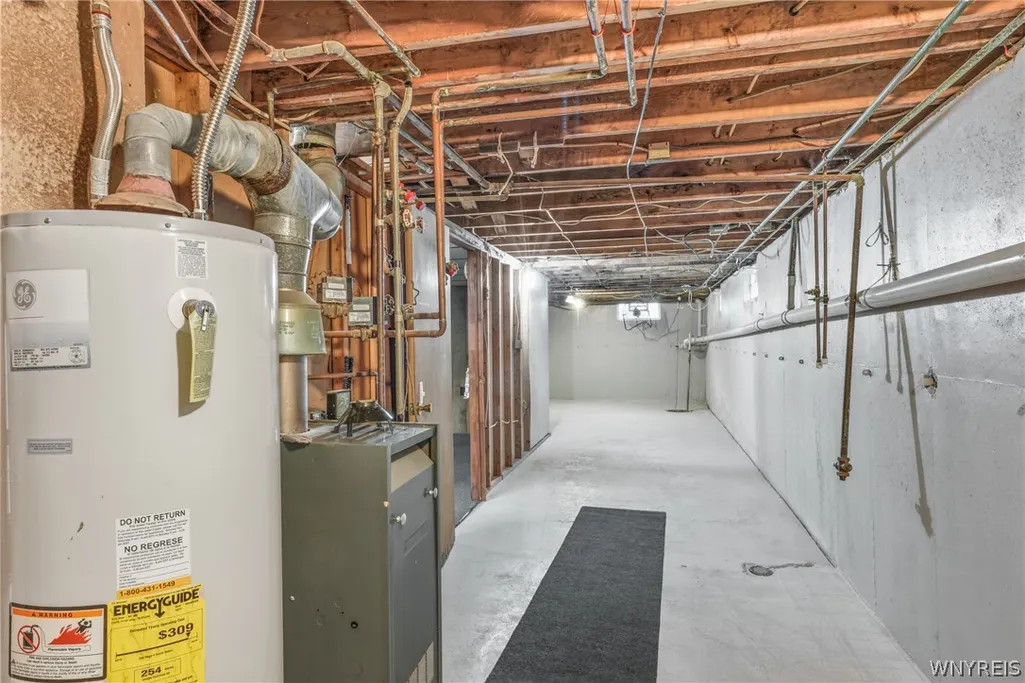
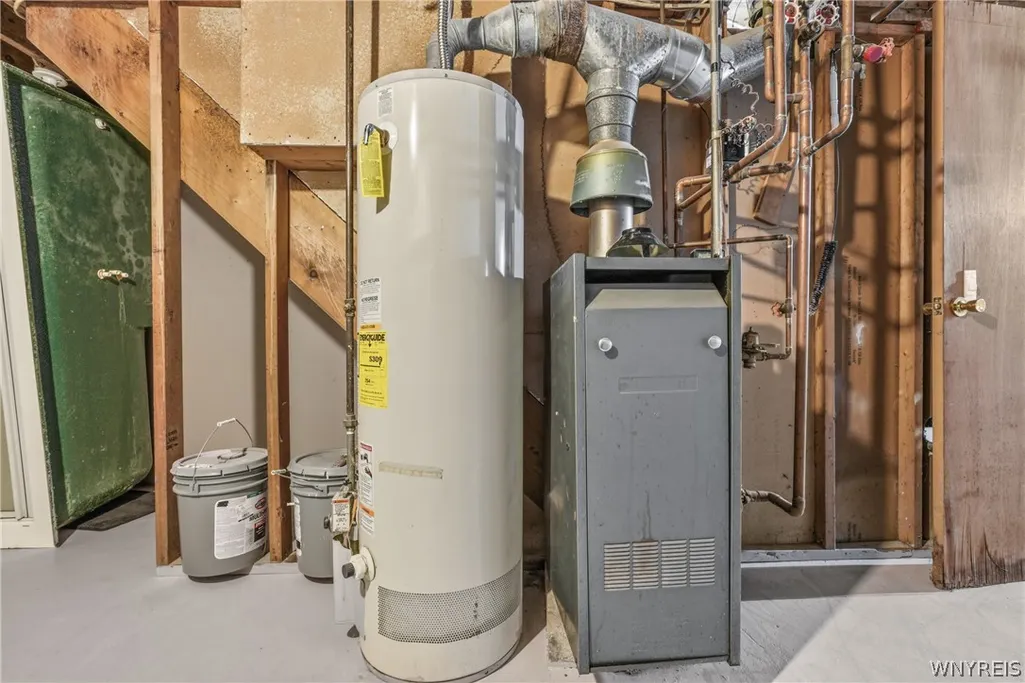
| Heating | Gas,Zoned,Baseboard,HotWater,WallFurnace |
| Cooling | Zoned,WindowUnits |
| Utilities | ElectricityConnected,HighSpeedInternetAvailable,SewerConnected,WaterConnected |
| Possession | CloseOfEscrow |
| Roof | Asphalt |
| Appliances | Dryer,Dishwasher,ExhaustFan,ElectricOven,ElectricRange,Disposal,GasWaterHeater,Microwave,Refrigerator,RangeHood,Washer |
| Garage Spaces | 2.0 |
| Patio/Porch Features | Covered,Deck,Porch |
| Architectural Style | Ranch |
| Construction Materials | AtticCrawlHatchwaysInsulated,VinylSiding |
| School District | Starpoint |
| Year Built | 1967 |
| Stories Count | 1 |
| Township | Not Applicable |
| Levels | One |
| Property Subtype | SingleFamilyResidence |
| County | Niagara |
| Property Type | Residential |
| Attached Garage | Yes |
| Subdivision Name | Holland Land Purchase |
| Garage Y/N | Yes |
| Total Rooms | 6 |
| Full Baths | 1 |
| Status | Active |
| Directions | Campbell,west on Beach Ridge,home will be on the south side. |
| High School | Starpoint High |
| City | Pendleton |
| Senior Community Y/N | No |
| High School District | Starpoint |
| MLS Area | Pendleton-293200 |
| Lot Size Units | Acres |
| Lot Size Square Feet | 31250.0 |
| Elementary School | Starpoint Intermediate |
| Year Built Details | Existing |
| Tax Annual Amount | 5884.0 |
| Middle/Junior High School | Starpoint Middle |
| Property Condition | Resale |
| Standard Status | Active |
| Middle/Junior School District | Starpoint |
| Elementary School District | Starpoint |
| Tax Assessed Value | 280000 |
| TaxOtherAnnualAssessmentAmount | 0.0 |
| Tax Lot | 37 |
Interior Features
| Interior Amenities | CedarClosets,EatInKitchen,SeparateFormalLivingRoom,PullDownAtticStairs |
|---|---|
| Basement | Full,PartiallyFinished |
| Flooring | Carpet,Hardwood,Varies |
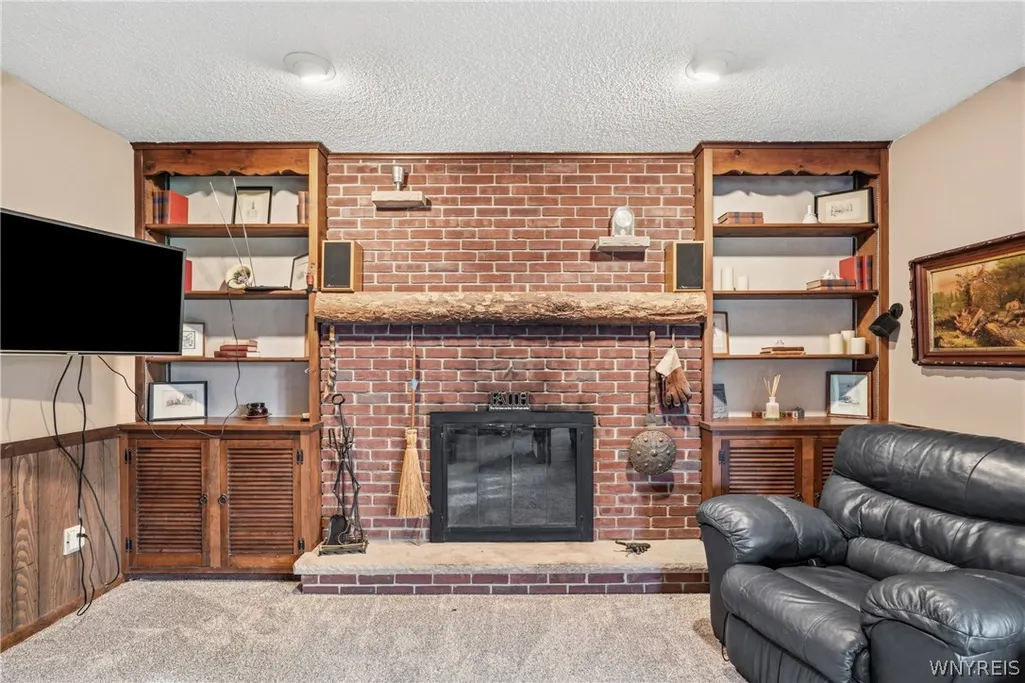
| Total Fireplaces | 1 |
| Total Stories | 1 |
| Basement (Y/N) | Yes |
| Air Conditioning Y/N | Yes |
| Heating Y/N | Yes |
| Fireplace Y/N | Yes |
| Half Baths | 1 |
| Laundry Features | InBasement |
| Total Bedrooms | 3 |
| Main Level Bedrooms | 3 |
| Main Level Bathrooms | 2 |
| Total Baths | 2 |
Exterior Features
| Exterior Amenities | Awnings,BlacktopDriveway,Deck,HotTubSpa |
|---|---|
| Fencing | PetFence |
| Parking Features | Attached,Electricity,Garage,Driveway |
| Lot Features | Rectangular,RectangularLot,ResidentialLot |
| Water Source | Connected,Public |
| Lot Size Area | 0.7174 |
| Foundation Details | Poured |
| Spa | Yes |
| Building Area Total | 1560.0 |
| Lot Dimensions | 125X250 |
| Lot Size Acres | 0.7174 |
| Waterfront Y/N | No |
| Road Frontage Type | CityStreet |
Amenities
- Foreclosure
- Views
- Short Sale
- New Construction
- Adult 55+
- Lease To Own
- No HOA Fees
- Furnished
- Primary On Main
- Air Conditioning
- Seller Finance
- Green
- Fixer Upper
- Horse
- Golf
- Fireplace
- Deck
- Garage
- Basement
- Pool
Property vs Single Family Average in 14094
Price
Taxes
Year Built
Visits
In The Neighborhood
Just Listed
Niagara
$ 229,000
- Type
- Single Family
- Size
- 1,032 SqFt
- Rooms
- 3 Beds + 1 Baths
Listed by: RE/MAX Precision
Primary On Main
Niagara Falls
$ 65,000
- Type
- Single Family
- Size
- 928 SqFt
- Rooms
- 4 Beds + 1 Baths
Listed by: WNY Metro Roberts Realty
Reduced
Cambria
$ 369,900
- Type
- Single Family
- Size
- 1,663 SqFt
- Rooms
- 3 Beds + 1.5 Baths
Listed by: HUNT Real Estate ERA
Primary On Main
Niagara Falls
$ 139,900
- Type
- Single Family
- Size
- 1,352 SqFt
- Rooms
- 4 Beds + 2 Baths
Listed by: HUNT Real Estate ERA
Reduced
Niagara Falls
$ 197,000
- Type
- Single Family
- Size
- 1,916 SqFt
- Rooms
- 3 Beds + 1.5 Baths
Listed by: Howard Hanna WNY Inc.
Reduced
Lockport Town
$ 689,999
- Type
- Single Family
- Size
- 3,069 SqFt
- Rooms
- 4 Beds + 2 Baths
Listed by: 716 Realty Group WNY LLC
Reduced
Niagara Falls
$ 99,000
- Type
- Single Family
- Size
- 888 SqFt
- Rooms
- 2 Beds + 1 Baths
Listed by: Global Choice Realty LLC
 The Greater Syracuse Association of REALTORS ®: The data relating to real estate on this web site comes in part from the Internet Data Exchange (IDX) Program of the CNYIS, powered by CNYIS. Real estate listings held by firms other than Berkshire Hathaway HomeServices Zambito, REALTORS® - Medina, are marked with the IDX logo and detailed information about them includes the Listing Broker's Firm Name. All information deemed reliable but not guaranteed and should be independently verified. All properties
 The data relating to real estate on this web site comes in part from the Internet Data Exchange (IDX) Program of NYSAMLS. Real estate listings held by firms other than Berkshire Hathaway HomeServices Zambito, REALTORS® - Medina, are marked with the IDX logo and detailed information about them includes the Listing Brokers Firm Name.
Disclaimer: All information deemed reliable but not guaranteed and should be independently verified. All properties are subject to prior sale, change or withdrawal.
The data relating to real estate on this web site comes in part from the Internet Data Exchange (IDX) Program of NYSAMLS. Real estate listings held by firms other than Berkshire Hathaway HomeServices Zambito, REALTORS® - Medina, are marked with the IDX logo and detailed information about them includes the Listing Brokers Firm Name.
Disclaimer: All information deemed reliable but not guaranteed and should be independently verified. All properties are subject to prior sale, change or withdrawal.
