
New Construction - Primary on Main
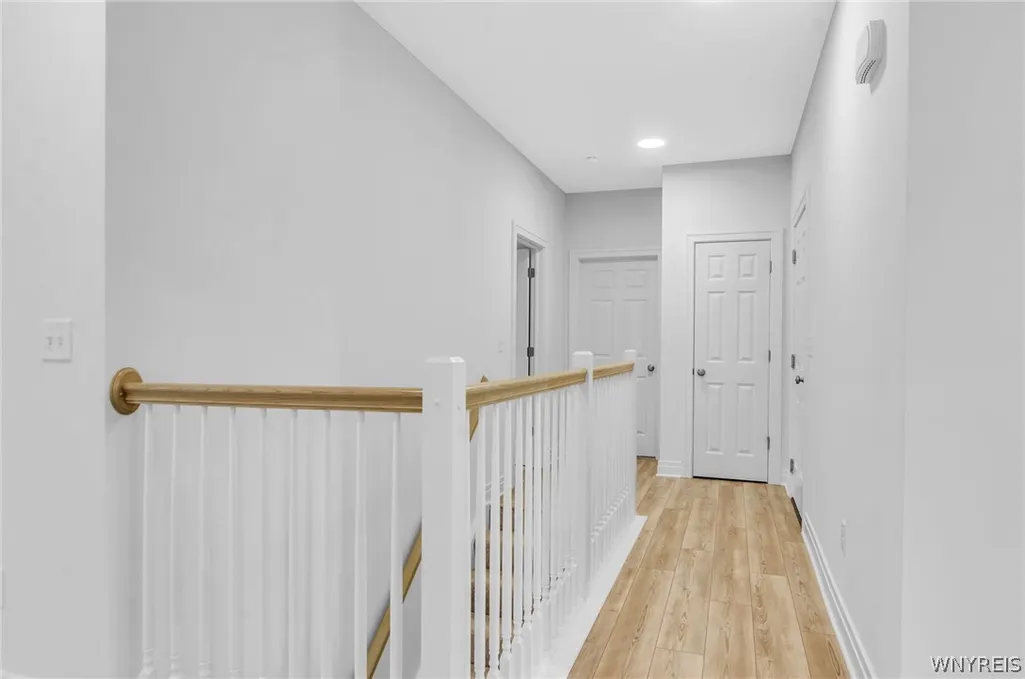
Address
117 Sandywood Circle, Grand Island, NY
Price
$ 534,500
Property Attributes
- MLS#B1683069
- TypeSingle Family
- Listing Status Active
- CountyERIE
- CityGrand Island
- AreaGrand Island
- NeighborhoodSandywood Circle
- Zip14072
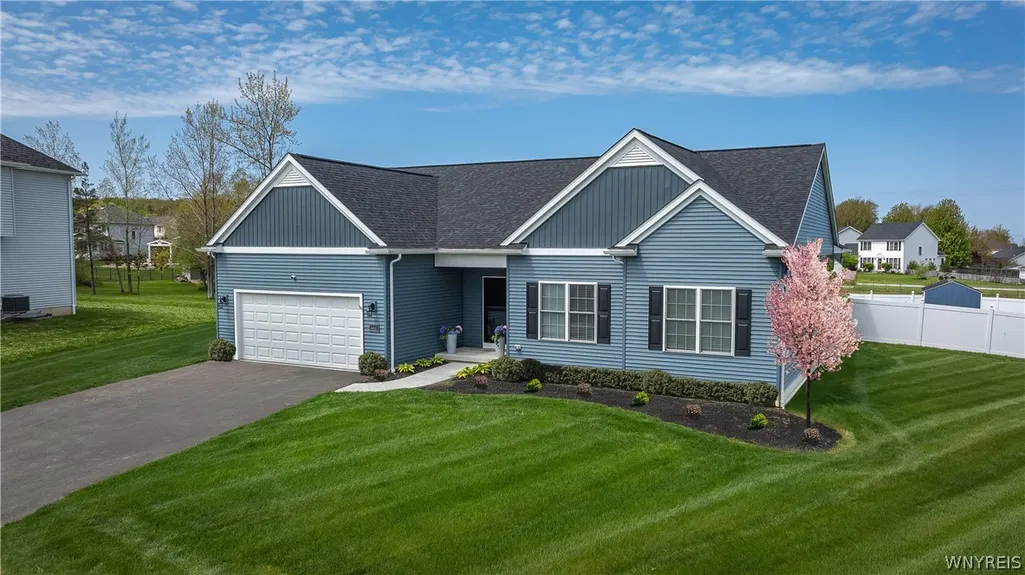
- StyleCraftsman,Ranch
- Year Built2026
- Price$ 534,500
- Bedrooms3
- Full Bathrooms2
- Half Bathrooms0
- Sqr Footage1520
- Lot Size0.48 Acres
Data Source:
Central New York Information Services (CNYIS)
Property Description
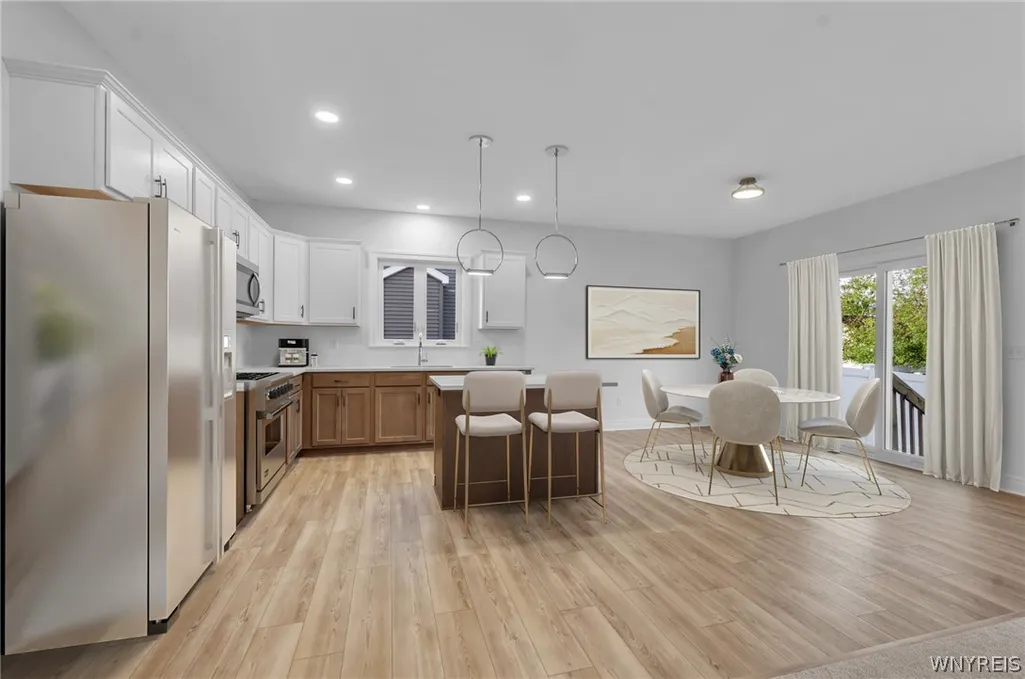
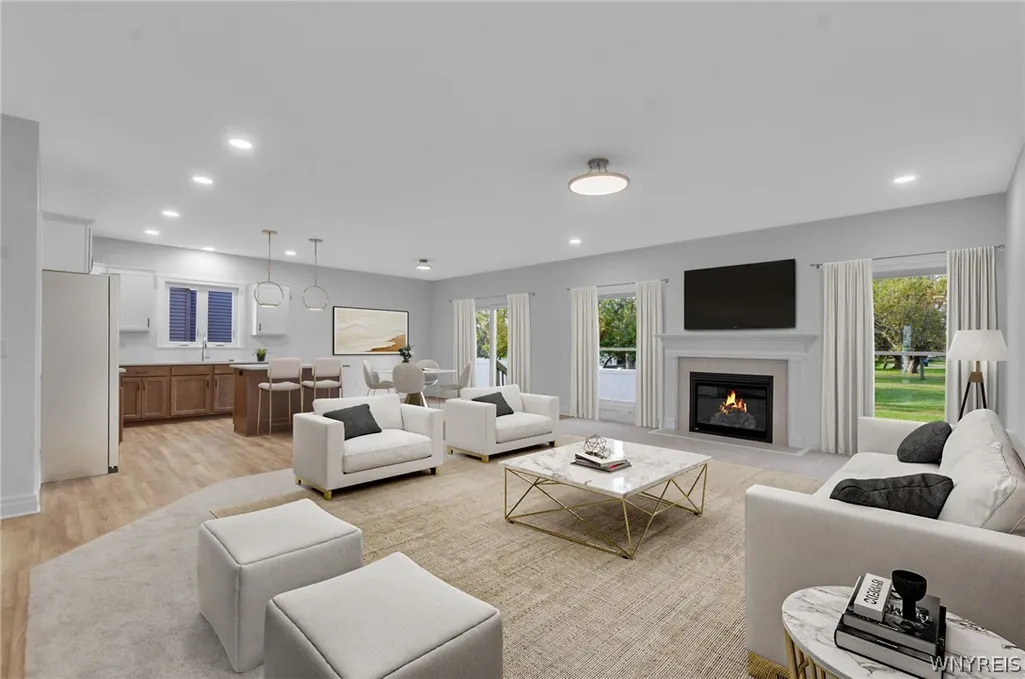
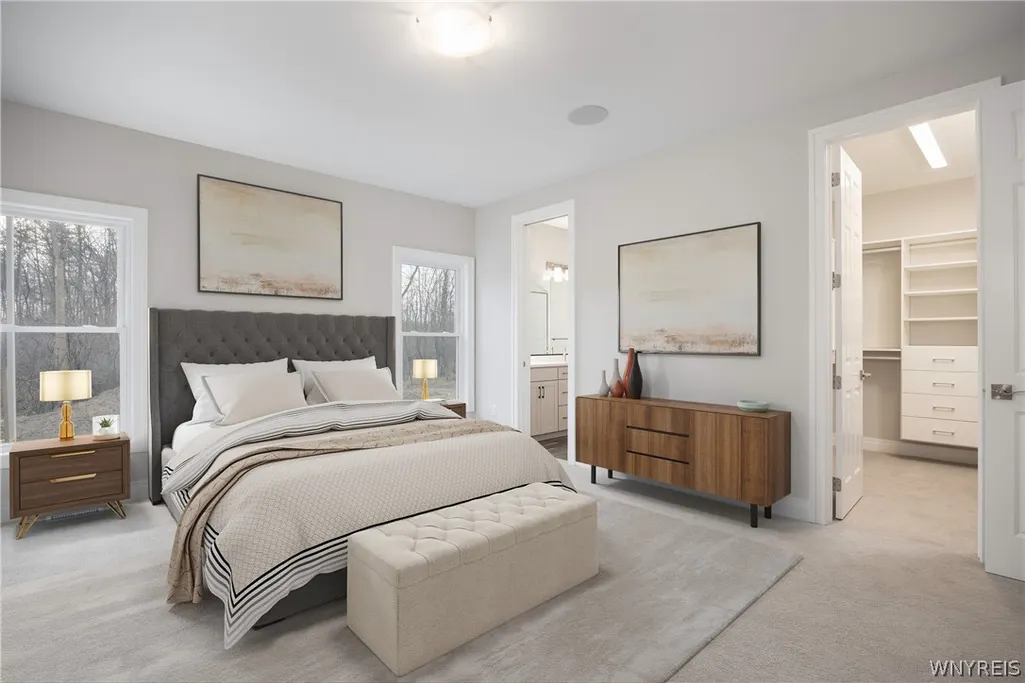
You feel as though you’ll know the perfect home when you see it. It will speak to you with a sense of comfort, simplicity, and ease — a place that instantly feels like home. While some homes offer the standard ranch layout, The Mallory delivers something more thoughtful and refined. Designed as a smart and efficient version of our popular Avery plan, The Mallory offers 1,520+ square feet of beautifully designed single-level living that lives much larger than its footprint. Every detail has been intentionally planned to maximize comfort, functionality, and flow without unnecessary wasted space. Like every Forbes Capretto design, we understand this is more than just a house. It is the center of daily life — where memories are made, where entertaining should feel effortless, and where storage and organization matter just as much as style and beauty. The Mallory blends timeless exterior architecture with a fresh, contemporary interior feel. Open-concept living spaces, expansive windows, and modern features create a home that feels bright, welcoming, and connected. This 3-bedroom, 2-bath ranch offers the perfect balance of efficiency, comfort, and style for a variety of lifestyles. Whether purchasing a first home, simplifying into a more manageable space, or entering a new season of life, The Mallory offers a home that feels both practical and inspiring — a place designed to support the way life is truly lived.
| Elementary School | Middle School | High School |
|---|---|---|
| Huth Road Elementary School | Veronica E Connor Middle | Grand Island Senior High |
| Price History | |
|---|---|
| 5/21/2026 | Listed $534,500 |
General Features
| Sewer | Connected |
|---|---|
| Heating | Gas,ForcedAir,HeatRecoverySystem |
| Cooling | CentralAir |
| Utilities | CableAvailable,ElectricityConnected,SewerConnected,WaterConnected |
| Possession | CloseOfEscrow |
| Roof | Asphalt,Architectural,Shingle |
| Appliances | Disposal,TanklessWaterHeater |
| Garage Spaces | 2.0 |
| Patio/Porch Features | Covered,Porch |
| Architectural Style | Craftsman,Ranch |
| Construction Materials | ShakeSiding,VinylSiding |
| School District | Grand Island |
| Year Built | 2026 |
| Electric | CircuitBreakers |
| Stories Count | 1 |
| Township | Not Applicable |
| Levels | One |
| Property Subtype | SingleFamilyResidence |
| Community Features | TrailsPaths |
| County | Erie |
| New Construction | Yes |
| Property Type | Residential |
| Attached Garage | Yes |
| Energy Efficient | Hvac,Lighting,Windows |
| Subdivision Name | Sandywood Circle |
| Garage Y/N | Yes |
| Total Rooms | 5 |
| Full Baths | 2 |
| Status | Active |
| Directions | Baseline to Huth to Sandywood Circle or Stony Point to Huth to Sandywood Circle |
| High School | Grand Island Senior High |
| City | Grand Island |
| Disclosures | DeedRestriction |
| Senior Community Y/N | No |
| High School District | Grand Island |
| MLS Area | Grand Island-144600 |
| Lot Size Units | Acres |
| Lot Size Square Feet | 20808.0 |
| Elementary School | Huth Road |
| Year Built Details | To Be Built |
| Tax Annual Amount | 0.0 |
| Middle/Junior High School | Veronica E Connor Middle |
| Property Condition | ToBeBuilt |
| Standard Status | Active |
| Middle/Junior School District | Grand Island |
| Elementary School District | Grand Island |
| TaxOtherAnnualAssessmentAmount | 0.0 |
| Tax Lot | 17 |
Interior Features
| Interior Amenities | EntranceFoyer,EatInKitchen,GreatRoom,KitchenIsland,KitchenFamilyRoomCombo,Pantry,QuartzCounters,SlidingGlassDoors,BathInPrimaryBedroom,MainLevelPrimary,PrimarySuite |
|---|---|
| Basement | Full,SumpPump |
| Flooring | Carpet,LuxuryVinyl,Varies |
| Total Fireplaces | 1 |
| Total Stories | 1 |
| Basement (Y/N) | Yes |
| Air Conditioning Y/N | Yes |
| Heating Y/N | Yes |
| Fireplace Y/N | Yes |
| Laundry Features | MainLevel |
| Total Bedrooms | 3 |
| Main Level Bedrooms | 3 |
| Main Level Bathrooms | 2 |
| Total Baths | 2 |
Exterior Features
| Exterior Amenities | BlacktopDriveway |
|---|---|
| Parking Features | Attached,Garage,GarageDoorOpener |
| Lot Features | IrregularLot |
| Water Source | Connected,Public |
| Lot Size Area | 0.48 |
| Foundation Details | Poured |
| Building Area Total | 1520.0 |
| Lot Dimensions | 112X216 |
| Lot Size Acres | 0.48 |
| Waterfront Y/N | No |
| Door Features | SlidingDoors |
| Builder Model | Forbes/Mallory |
Amenities
- Foreclosure
- Views
- Short Sale
- New Construction
- Adult 55+
- Lease To Own
- No HOA Fees
- Furnished
- Primary On Main
- Air Conditioning
- Seller Finance
- Green
- Fixer Upper
- Horse
- Golf
- Fireplace
- Deck
- Garage
- Basement
- Pool
Property vs Single Family Average in 14072
Price
Year Built
Visits
In The Neighborhood
New Construction
Grand Island
$ 654,900
- Type
- Single Family
- Size
- 2,770 SqFt
- Rooms
- 4 Beds + 2.5 Baths
Listed by: Forbes Capretto Homes
New Construction
Grand Island
$ 711,500
- Type
- Single Family
- Size
- 2,982 SqFt
- Rooms
- 4 Beds + 2.5 Baths
Listed by: Forbes Capretto Homes
New Construction
Grand Island
$ 604,500
- Type
- Single Family
- Size
- 2,292 SqFt
- Rooms
- 4 Beds + 2.5 Baths
Listed by: Forbes Capretto Homes
 The Greater Syracuse Association of REALTORS ®: The data relating to real estate on this web site comes in part from the Internet Data Exchange (IDX) Program of the CNYIS, powered by CNYIS. Real estate listings held by firms other than Berkshire Hathaway HomeServices Zambito, REALTORS® - Medina, are marked with the IDX logo and detailed information about them includes the Listing Broker's Firm Name. All information deemed reliable but not guaranteed and should be independently verified. All properties
 The data relating to real estate on this web site comes in part from the Internet Data Exchange (IDX) Program of NYSAMLS. Real estate listings held by firms other than Berkshire Hathaway HomeServices Zambito, REALTORS® - Medina, are marked with the IDX logo and detailed information about them includes the Listing Brokers Firm Name.
Disclaimer: All information deemed reliable but not guaranteed and should be independently verified. All properties are subject to prior sale, change or withdrawal.
The data relating to real estate on this web site comes in part from the Internet Data Exchange (IDX) Program of NYSAMLS. Real estate listings held by firms other than Berkshire Hathaway HomeServices Zambito, REALTORS® - Medina, are marked with the IDX logo and detailed information about them includes the Listing Brokers Firm Name.
Disclaimer: All information deemed reliable but not guaranteed and should be independently verified. All properties are subject to prior sale, change or withdrawal.
