
New Construction - Primary on Main
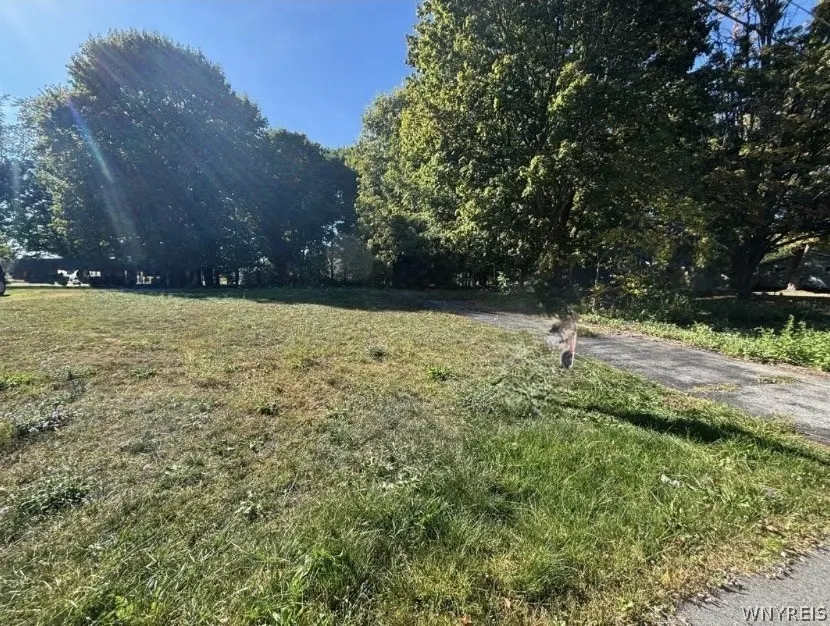
Address
1214 Mayfield Drive, Alden, NY
Price
$ 399,900
Property Attributes
- MLS#B1669869
- TypeSingle Family
- Listing Status Active
- CountyERIE
- CityAlden
- AreaAlden
- NeighborhoodTown-Alden
- Zip14004
- StyleTwoStory
- Year Built2026
- Price$ 399,900
- Bedrooms3
- Full Bathrooms2
- Half Bathrooms0
- Sqr Footage1000
- Lot Size0.45 Acres
Data Source:
Central New York Information Services (CNYIS)
Property Description
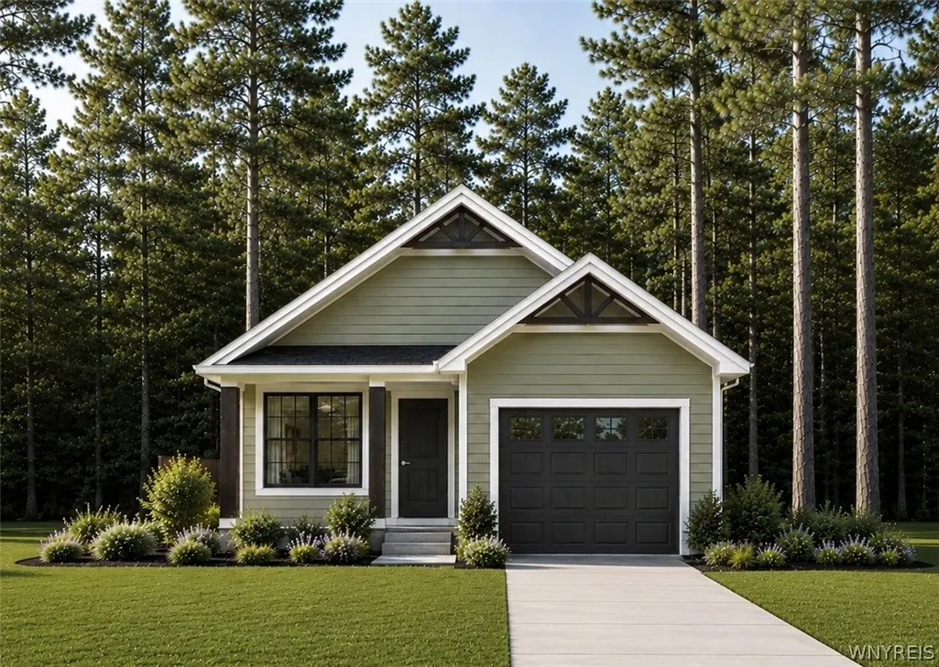
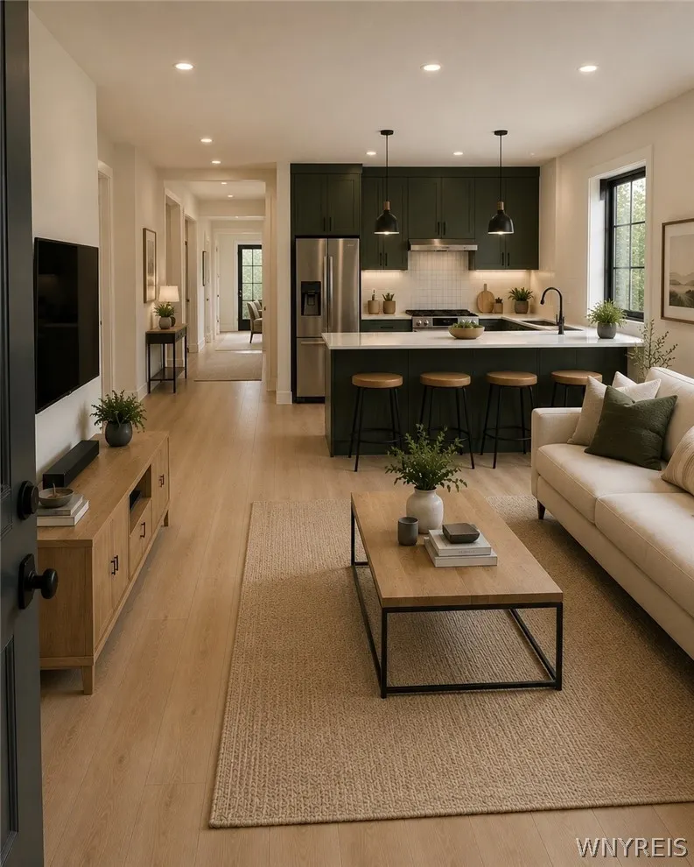
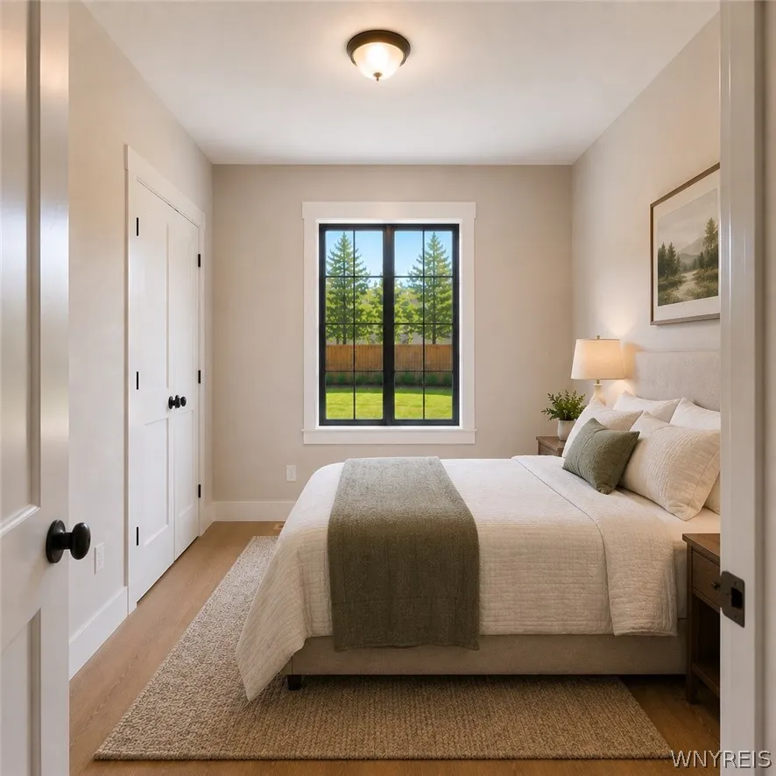
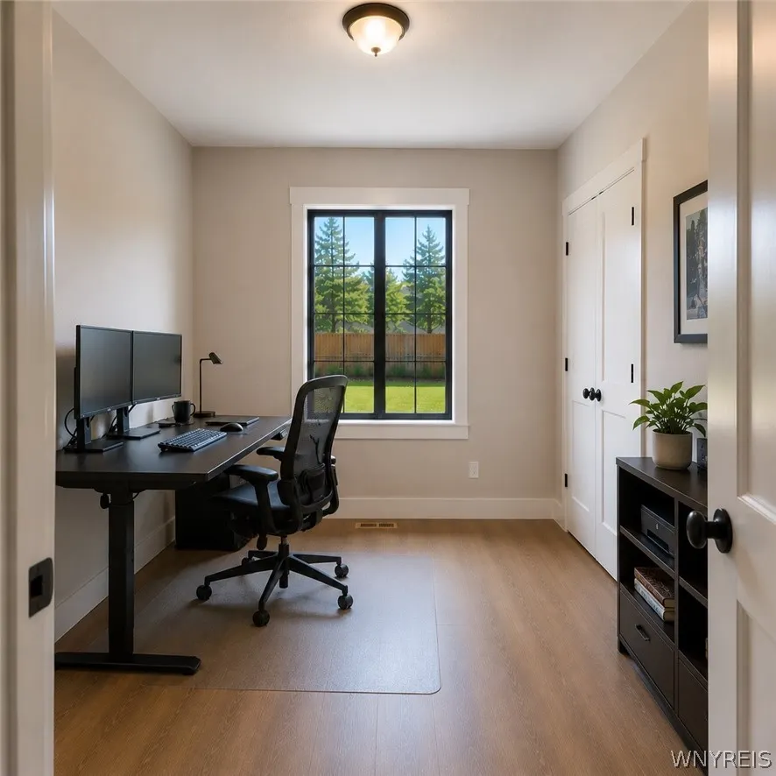
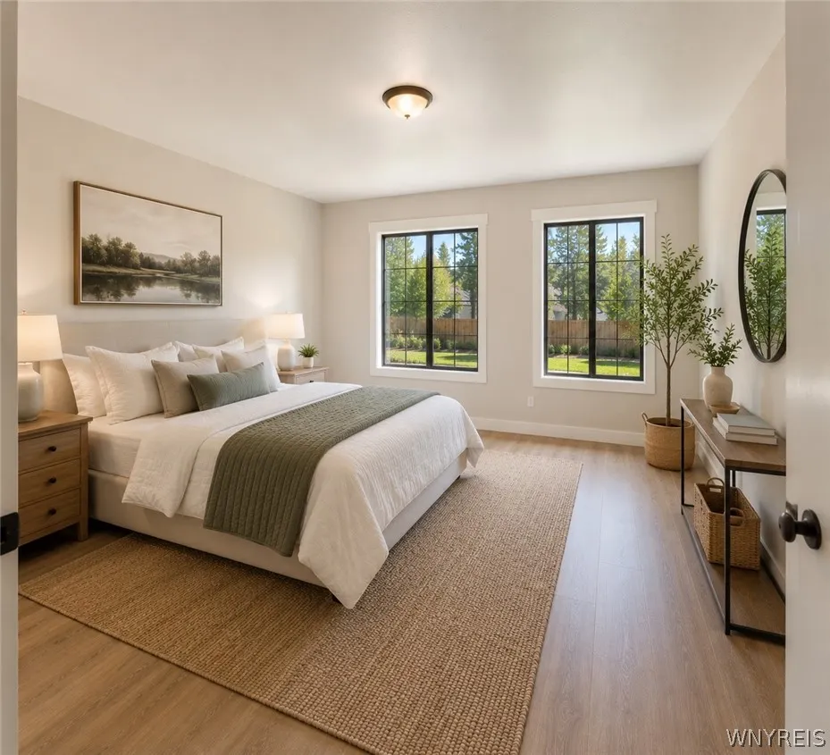
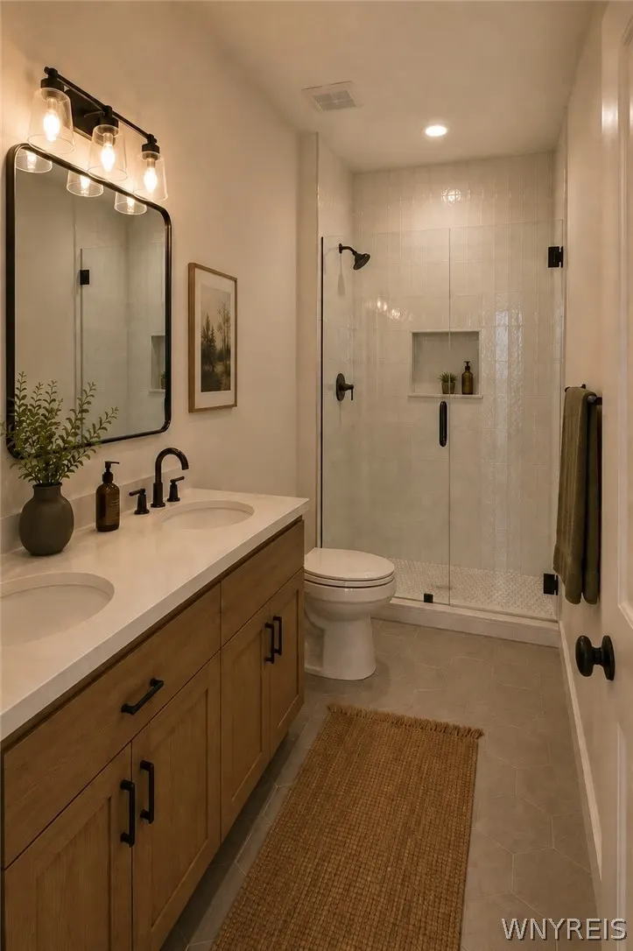
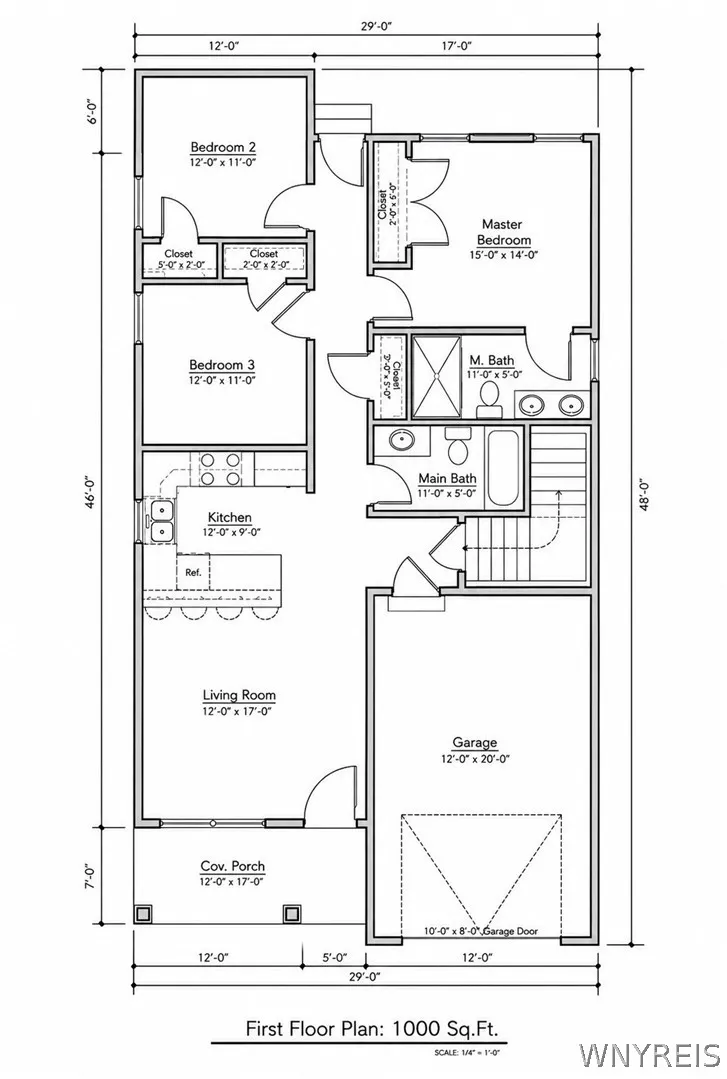
Welcome to your new to be built custom home! Price improved! The new plan is a modern ranch offering a smaller, more efficient floor plan — the same quality and craftsmanship at a reduced price. This beautifully designed ranch home offers the ultimate convenience with a first-floor primary bedroom, and private en-suite bath. It includes 3 bedrooms and 2 baths on a peaceful half-acre lot. Imagine sipping your favorite beverage on the covered back patio in your private setting. Inside, you'll love the elegance and durability of luxury vinyl flooring throughout the first floor, plus the everyday convenience of a first-floor laundry. The eat-in kitchen features a large island — ideal for meals and entertaining. Just minutes from the Village of Alden with easy access to shops, dining, and top-rated schools. Customize colors, finishes, and upgrades to make it yours. Embrace modern farmhouse charm, comfort, and convenience. Schedule a consultation with Marzec Homes today! Plan images are copyrighted by the original designer and used with permission. Disclaimer: Photos depict a similar home and may show optional features not included in the base price."
| Elementary School | Middle School | High School |
|---|---|---|
| Alden Primary at Townline Elementary School | Alden Middle | Alden Senior High |
| Price History | |
|---|---|
| 4/2/2026 | Listed $469,900 |
| 7/27/2026 | 15$399,900 |
General Features
| Sewer | SepticTank |
|---|---|
| Heating | Gas,ForcedAir |
| Cooling | CentralAir |
| Utilities | WaterConnected |
| Possession | CloseOfEscrow |
| Appliances | Dishwasher,GasOven,GasRange,GasWaterHeater |
| Garage Spaces | 2.0 |
| Architectural Style | TwoStory |
| Construction Materials | Frame,VinylSiding |
| School District | Alden |
| Year Built | 2026 |
| Stories Count | 2 |
| Township | Not Applicable |
| Levels | Two |
| Property Subtype | SingleFamilyResidence |
| County | Erie |
| New Construction | Yes |
| Property Type | Residential |
| Attached Garage | Yes |
| Subdivision Name | Town/Alden |
| Garage Y/N | Yes |
| Total Rooms | 6 |
| Full Baths | 2 |
| Status | Active |
| Directions | East on Broadway past Sandridge Road in Alden,left onto Lambert Drive,left onto Mayfield,parcel on left. |
| High School | Alden Senior High |
| City | Alden |
| Senior Community Y/N | No |
| High School District | Alden |
| MLS Area | Alden-142089 |
| Lot Size Units | Acres |
| Lot Size Square Feet | 19602.0 |
| Elementary School | Alden Primary at Townline |
| Year Built Details | To Be Built |
| Tax Annual Amount | 0.0 |
| Middle/Junior High School | Alden Middle |
| Property Condition | ToBeBuilt |
| Standard Status | Active |
| Middle/Junior School District | Alden |
| Elementary School District | Alden |
| Tax Assessed Value | 17000 |
| TaxOtherAnnualAssessmentAmount | 0.0 |
| Tax Lot | 8 |
Interior Features
| Interior Amenities | BreakfastBar,SeparateFormalDiningRoom,Pantry,MainLevelPrimary,PrimarySuite |
|---|---|
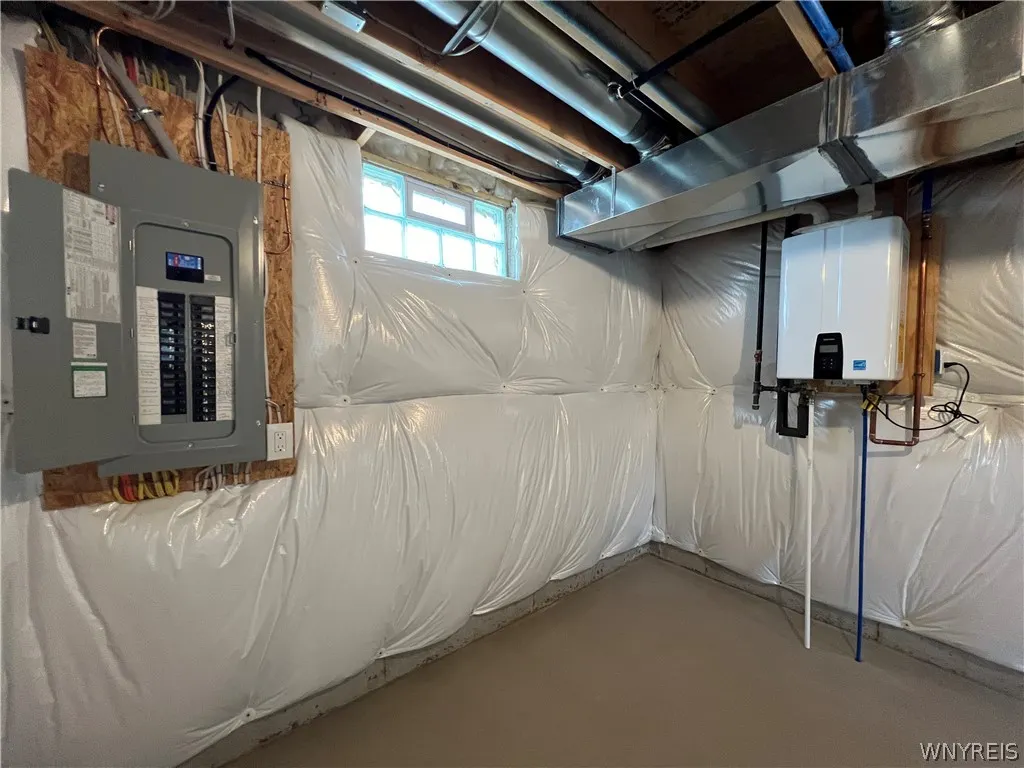
| Basement | Full |
| Flooring | Carpet,Hardwood,Tile,Varies,Vinyl |
| Total Fireplaces | 1 |
| Total Stories | 2 |
| Basement (Y/N) | Yes |
| Air Conditioning Y/N | Yes |
| Heating Y/N | Yes |
| Fireplace Y/N | Yes |
| Total Bedrooms | 3 |
| Main Level Bedrooms | 1 |
| Main Level Bathrooms | 1 |
| Total Baths | 2 |
Exterior Features
| Exterior Amenities | BlacktopDriveway |
|---|---|
| Parking Features | Attached,Garage |
| Lot Features | Rectangular,RectangularLot,Wooded |
| Water Source | Connected,Public |
| Lot Size Area | 0.45 |
| Foundation Details | Poured |
| Building Area Total | 1000.0 |
| Lot Dimensions | 100X200 |
| Lot Size Acres | 0.45 |
| Waterfront Y/N | No |
Amenities
- Foreclosure
- Views
- Short Sale
- New Construction
- Adult 55+
- Lease To Own
- No HOA Fees
- Furnished
- Primary On Main
- Air Conditioning
- Seller Finance
- Green
- Fixer Upper
- Horse
- Golf
- Fireplace
- Deck
- Garage
- Basement
- Pool
Property vs Single Family Average in 14004
Price
Year Built
Visits
 The Greater Syracuse Association of REALTORS ®: The data relating to real estate on this web site comes in part from the Internet Data Exchange (IDX) Program of the CNYIS, powered by CNYIS. Real estate listings held by firms other than Berkshire Hathaway HomeServices Zambito, REALTORS® - Medina, are marked with the IDX logo and detailed information about them includes the Listing Broker's Firm Name. All information deemed reliable but not guaranteed and should be independently verified. All properties
 The data relating to real estate on this web site comes in part from the Internet Data Exchange (IDX) Program of NYSAMLS. Real estate listings held by firms other than Berkshire Hathaway HomeServices Zambito, REALTORS® - Medina, are marked with the IDX logo and detailed information about them includes the Listing Brokers Firm Name.
Disclaimer: All information deemed reliable but not guaranteed and should be independently verified. All properties are subject to prior sale, change or withdrawal.
The data relating to real estate on this web site comes in part from the Internet Data Exchange (IDX) Program of NYSAMLS. Real estate listings held by firms other than Berkshire Hathaway HomeServices Zambito, REALTORS® - Medina, are marked with the IDX logo and detailed information about them includes the Listing Brokers Firm Name.
Disclaimer: All information deemed reliable but not guaranteed and should be independently verified. All properties are subject to prior sale, change or withdrawal.
